Home Builders in Lahore · Since 2008
Home Construction Company in Lahore From Design to Handover
Build your house with one Lahore based construction team for architectural design, grey structure, finishing, interiors and LDA approval support. Whether you are planning a new custom home or already have drawings, we can help coordinate the next stage of construction.
- Lahore based Construction Team
- Architecture + Construction
- Grey Structure + Finishing
- LDA Approval support
Since 2008
Construction & development experience
Lahore Based
Local team and office on Raiwind Road
One Team
Architecture, structure, finishing & interiors
LDA Support
Drawing and approval coordination
House Construction in Lahore
A Home Builder Should Make the Project Easier to Manage
When you compare home construction companies in Lahore, the lowest quote alone does not tell you how the project will be managed. Drawings, approvals, structural work, material specifications, site coordination and finishing all have to work together.
Ameer Hamza Developers brings those major stages into one construction workflow, helping homeowners move from planning to execution without coordinating a separate contractor for every part of the house.
- Custom home construction
- Architectural planning
- Grey structure construction
- Finishing & interiors
- Project coordination
- LDA approval support
Residential Construction Services
From Foundation to Finishing, Build the Scope Your Home Needs
Ameer Hamza Developers provides residential construction services in Lahore for clients who need anything from structural work to complete turnkey house construction.
Whether you are starting from an empty plot, already have architectural drawings, or need support completing an existing structure, our team can coordinate the required construction stages around your project scope, specifications, and finishing requirements.
One Construction Team From Structure to Final Finishing
For clients looking for a complete solution, we can manage the major stages of residential construction from foundations and structural work through electrical, plumbing, flooring, ceilings, doors, windows, interiors, and exterior finishing.
Grey Structure Construction
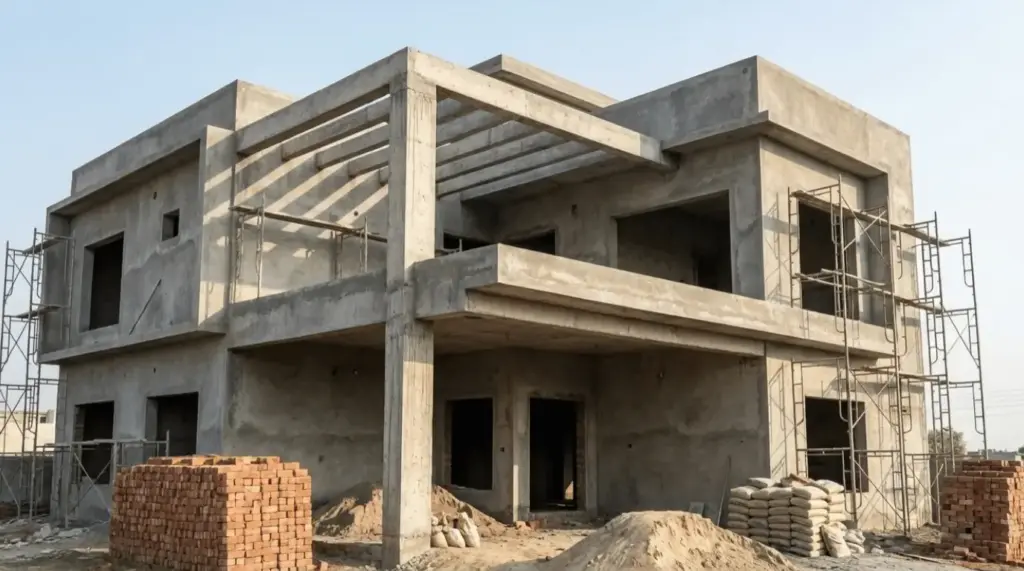
Structural construction covering the major stages required to bring your house from excavation and foundations to the completed grey structure.
Turnkey House Construction
Complete home construction coordinated from structural execution through finishing, helping you manage the project through one integrated construction team.
Luxury Villas
Construction solutions for larger and more detailed residential properties requiring coordinated structural, architectural, finishing, and interior execution.
Foundation & Structural Works
Foundation, RCC, structural, and related construction work carried out according to the project drawings, site requirements, and agreed specifications.
Brickwork & Plaster
Masonry and plaster work coordinated with structural layouts, openings, building services, and the requirements of later finishing stages.
Electrical & Plumbing
Coordination and execution of electrical, plumbing, and sanitary requirements alongside the architectural and construction work.
Flooring, Tiles & Ceilings
Finishing work including flooring, tile installation, ceiling treatments, and related details that shape the final look and usability of the home.
Doors, Windows & Final Finishing
Installation and coordination of doors, windows, interior finishes, exterior finishes, and final details required to bring the house closer to completion.
Already Have Drawings or Part of the House Built?
You do not need to start from zero. If architectural plans are already complete, the grey structure is underway, or the property has reached the finishing stage, we can review the current condition and define the remaining construction scope.
- Grey Structure
- Turnkey Construction
- Finishing Works
- Interior & Exterior
Planning a Home in Lahore?
Tell Us What Stage Your Project Is At
Share your plot size, location, drawings, current construction stage, and the scope you need. Our team can review the details and help you identify the most relevant next step for your home construction project.
Home Construction Stages
Understand What “Complete House Construction” Includes
Final scope depends on the agreement and specifications, but homeowners should be able to see the major construction stages before asking for an estimate.
| Stage | Typical Scope | Why It Matters |
|---|---|---|
| Planning & Architecture | Requirements, layouts, architectural drawings, design coordination and approval-related planning. | Creates the working basis for the house before structural work begins. |
| Site & Foundation | Site preparation, excavation, soil-related preparation and foundations according to drawings. | Establishes the base of the structure and must align with structural requirements. |
| Grey Structure | RCC, brickwork, columns, beams, slabs, stairs, roof and other essential structural components. | Forms the core building shell and carries the main structural responsibilities. |
| MEP Coordination | Coordination of electrical, plumbing and related service requirements during relevant construction stages. | Reduces later rework and helps services fit the architectural plan. |
| Finishing & Interior | Plaster, ceilings, flooring, paint, woodwork, lighting, fixtures and interior detailing. | Turns the structural shell into a usable and visually finished home. |
| Final Review & Handover | Relevant inspections, completion checks and handover of the agreed construction scope. | Creates a clear closing stage for work completed under the agreement. |
Residential Construction Process
From Your Plot and Drawings to a Clear Construction Plan
A successful home construction project starts with understanding the plot, design, required scope, specifications, and current project stage.
Our process brings these details together before construction begins, helping define the work clearly and move the project forward in an organized way from initial planning and drawings to approvals, grey structure, finishing, and final completion.
Share Your Project Details
Tell us the Lahore location, plot size, required scope, current drawings and the stage your house project is in.
Review Design & Requirements
Review architectural needs, structural scope, approval requirements and any existing drawings or design decisions.
Define Scope & Estimate
Clarify what is included, material expectations, construction stages and the basis of the estimate.
Execute & Coordinate
Move through the agreed stages with site coordination, relevant quality checks and progress communication.
Design-to-Build Workflow
One House, Multiple Technical Stages
Architecture, approvals, structure and finishing should not be treated as disconnected jobs.
Requirements
Plot, family needs, room count, lifestyle and project priorities.
Architecture
Plan layouts, circulation, spaces, elevations and required drawings.
Approval
Coordinate applicable LDA requirements and documentation.
Construction
Execute structural and building work according to agreed drawings and scope.
Finishing
Complete finishes, fixtures, interior details and agreed handover work.
House Construction Estimate
What Affects Home Construction Cost in Lahore?
We intentionally avoid a fake “per square foot” promise without project context. The estimate should reflect the actual house, drawings, specifications and scope.
Plot & Covered Area
Plot size, covered area, floors and structural layout affect construction quantity.
Architectural Design
Complex layouts, elevations and special spaces can change construction requirements.
Structural Specifications
Foundation, RCC, spans and slabs influence material and execution needs.
Material Specifications
Brands, grades and quality levels affect both grey-structure and finishing budgets.
Finishing Level
Flooring, sanitary, kitchens, woodwork and lighting selections can vary considerably.
Location & Site Conditions
Access, site conditions, approval requirements and logistics may affect planning and execution.
Need a Real Estimate?
Share Your Plot Size, Location and Required Scope
A useful home construction estimate starts with project details not a generic number copied from another house.
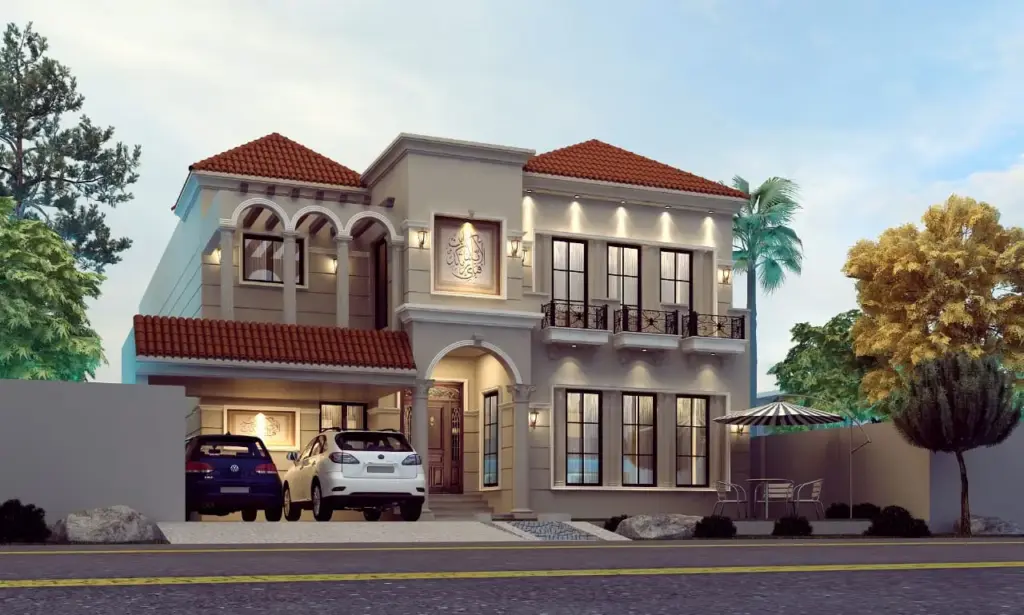
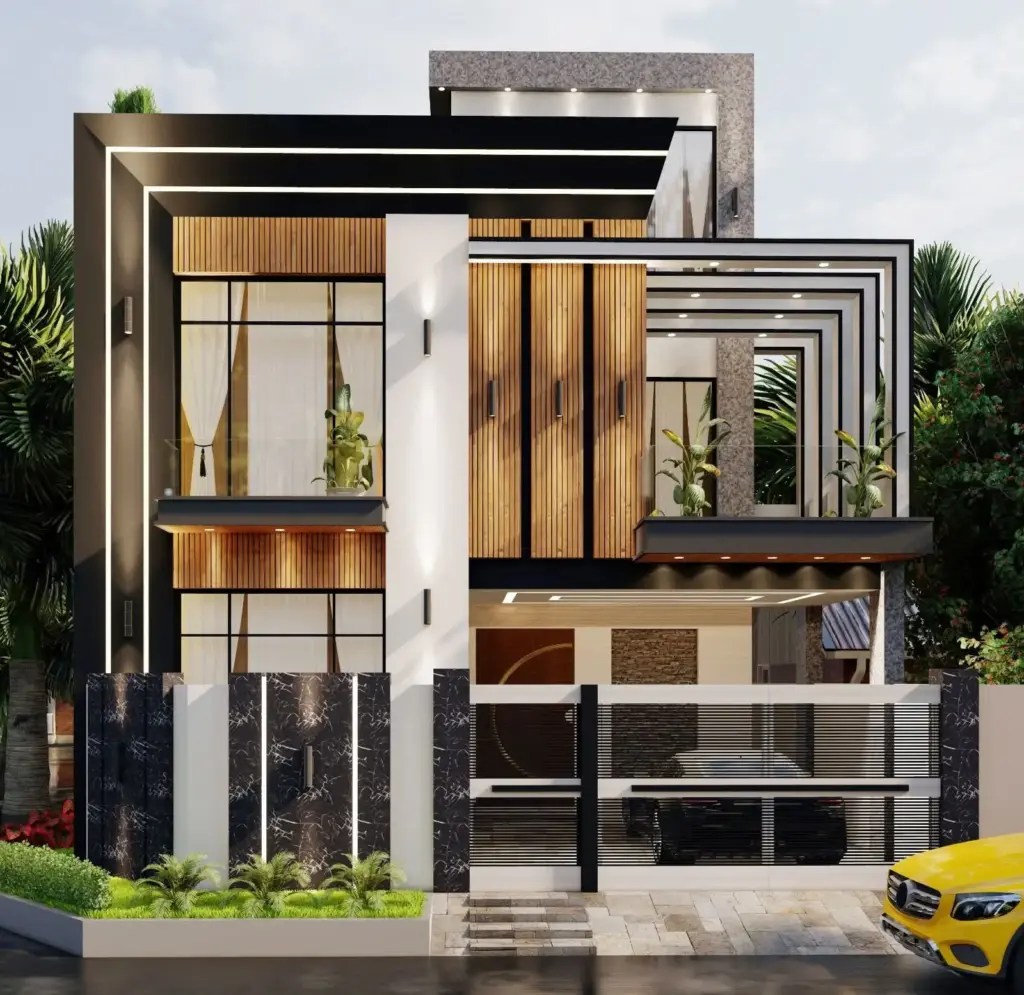
Home Architecture Design
Design the House Around How You Will Actually Use It
A strong home architecture design is not only about the front elevation. Room relationships, privacy, circulation, natural light, storage and future usability all influence how the house feels after construction.
Architectural planning can be coordinated before the grey structure starts so construction decisions are based on a defined layout rather than repeated changes on site.
- Space planning
- Room relationships
- Architectural drawings
- Elevation direction
- Natural light planning
- Approval coordination
LDA Approval for Residential Projects
Coordinate Approval Requirements Before They Delay Construction
For applicable projects in Lahore, Ameer Hamza Developers can support LDA approval requirements alongside architectural planning. This helps keep the house design, required drawings and construction decisions aligned.
The exact documents and approval steps depend on the property, project type and applicable rules. The website should promise support and coordination not guaranteed approval or a fixed approval timeline.
- Architectural drawing coordination
- Required-document support
- Approval process assistance
- Construction stage alignment
Residential Project Proof
See the Construction Quality Behind Our Home Building Services
Residential construction is best understood through the work itself. From structural execution to complete home construction, our project approach focuses on planning, coordination, material quality, and attention to the details that shape the finished home.
Explore selected residential work to understand how Ameer Hamza Developers approaches different stages of house construction in Lahore.
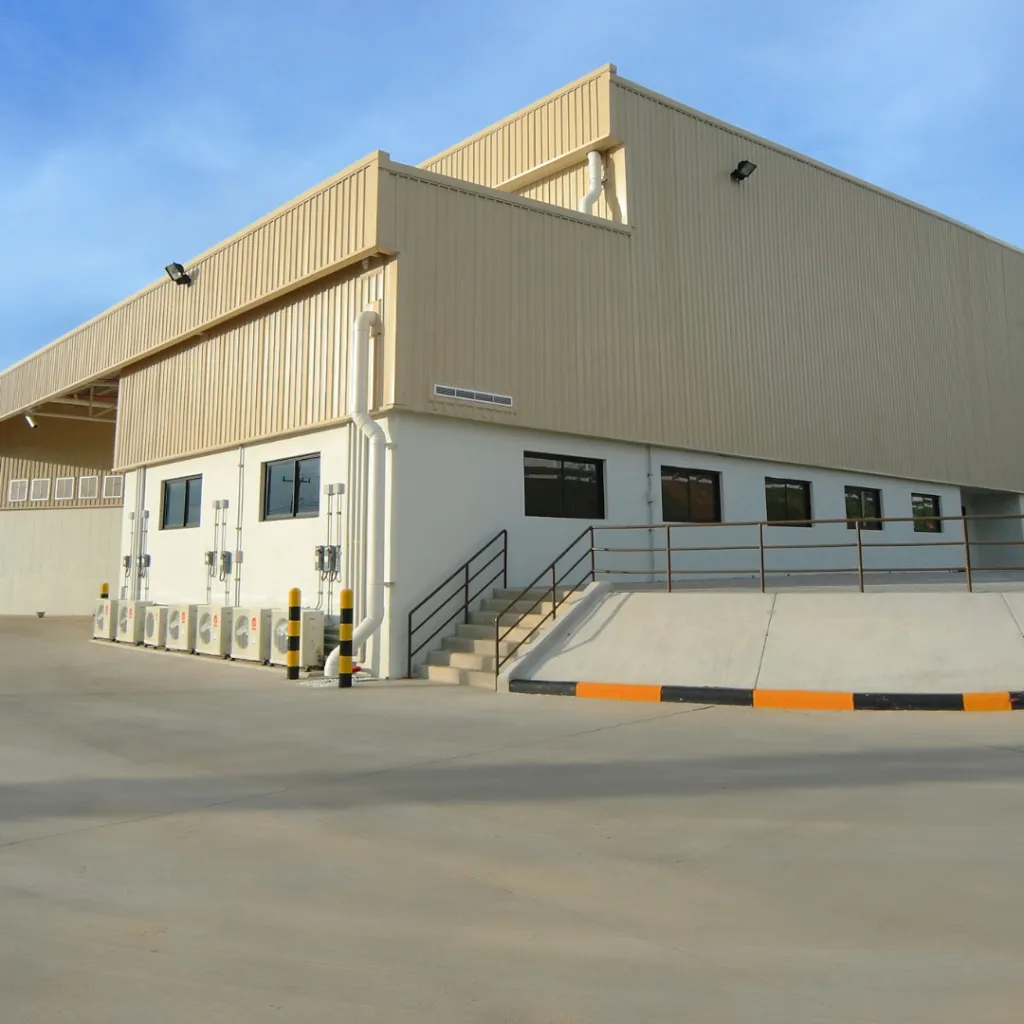
Sugar Mill
Industrial and factory construction scope including structural and operational building requirements.
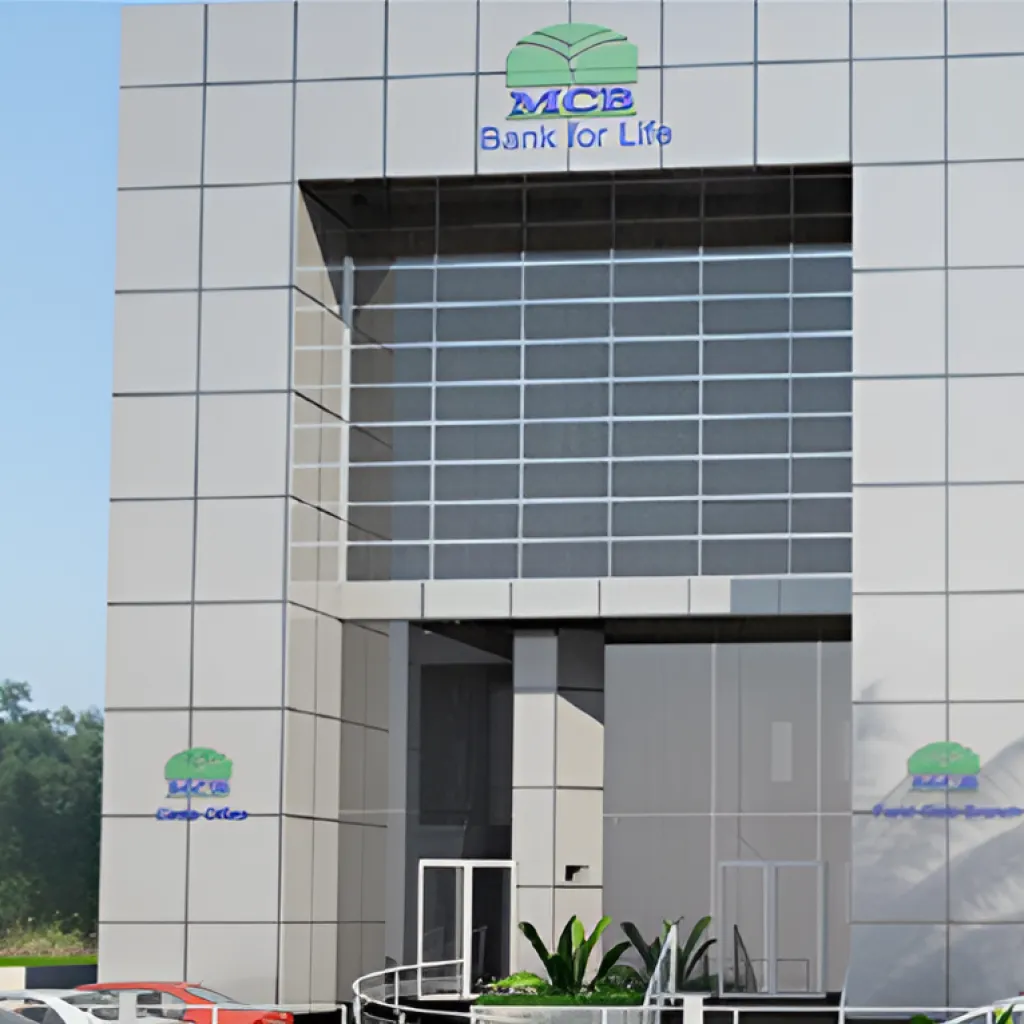
MCB Bank Limited
Architectural and engineering work for a commercial banking project.
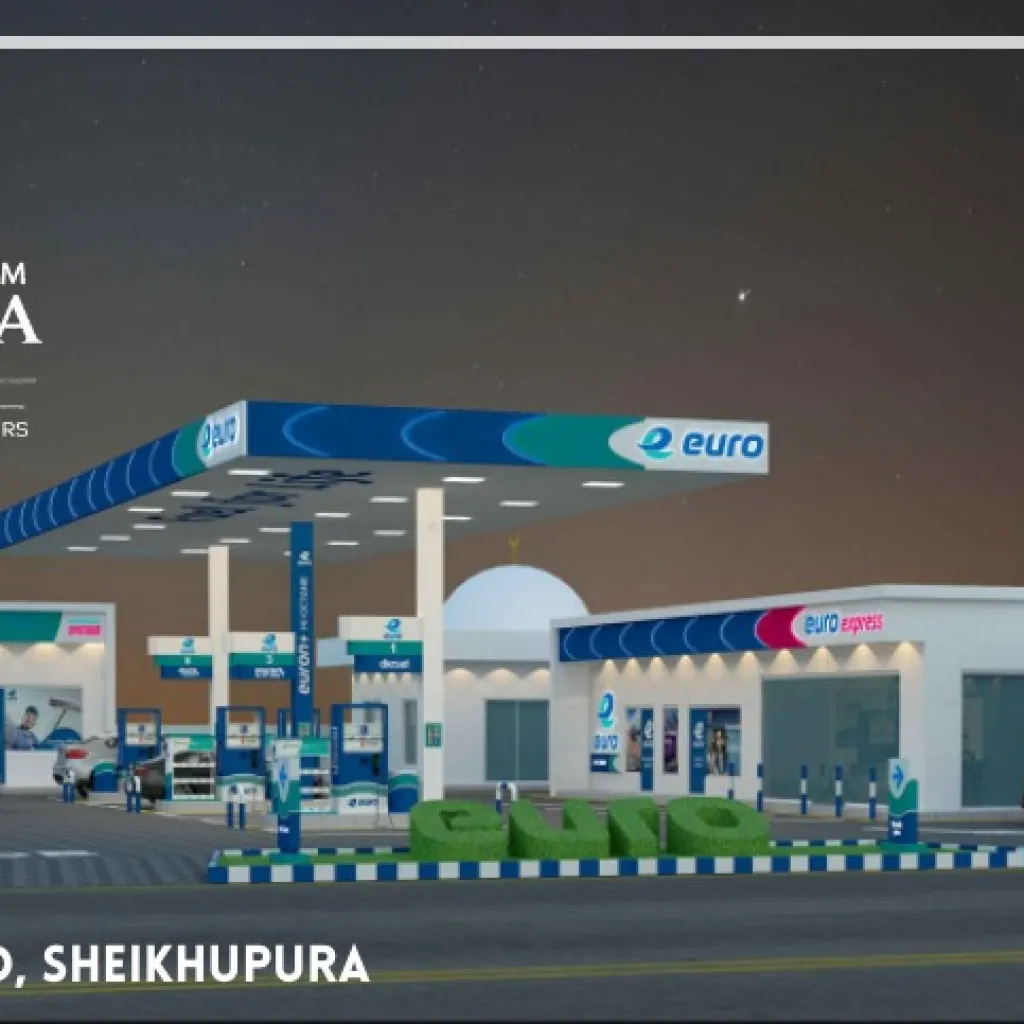
Euro Petroleum
Specialized petrol-pump development incorporating forecourt, service and operational facilities.
Home Builder in Lahore
Work With a Lahore Based Construction Team
Work with a local construction team that understands the planning, approvals, site coordination, and execution requirements involved in building a home in Lahore.
Visit our office, speak with the team, or share your project details to discuss the right next step for your house construction, grey structure, architectural design, finishing, or complete home build.
Ameer Hamza Developers (Pvt) Ltd
Residential construction, architecture, grey structure, finishing, interiors and LDA approval support in Lahore.
Office
434-E Block, Jubilee Town LAHORE
Phone
Hours
Monday–Saturday · 9:00 AM–6:00 PM
Home Construction FAQs
Questions Homeowners Ask Before Building
Do you provide complete home construction in Lahore?
Yes. Ameer Hamza Developers provides residential construction services that can include architecture, grey structure, finishing, interiors and related project coordination. The exact scope is confirmed before work begins.
Can you build only the grey structure of my house?
Yes. Grey structure can be handled as a separate construction scope, including excavation, foundations, RCC, brickwork, slabs, roofing and related structural work according to the approved drawings and agreed specifications.
Can you design a custom home before construction?
Yes. Home architecture design can cover layouts, space planning, architectural drawings, elevation direction, visualization and coordination with construction requirements.
Do you help with LDA approval for houses in Lahore?
Yes. For applicable Lahore projects, the team can support the LDA approval process through coordination of required drawings, documentation and approval-related requirements. The exact process depends on the property and project.
How can I get a home construction estimate?
Share your plot size, Lahore location, covered-area or floor requirements if known, current design status, required scope and any drawings already available.
What should I compare between house construction companies in Lahore?
Compare relevant residential project experience, clarity of scope, material specifications, site supervision, architecture and structural coordination, approval support, communication, completed-project evidence and what is excluded from the quotation.
Do you work on 5 Marla, 10 Marla and Kanal houses?
The enquiry form supports common Lahore plot sizes such as 5 Marla, 10 Marla, 1 Kanal and 2 Kanal. Final feasibility and scope should be confirmed after reviewing the actual plot, location and project requirements.
Can I hire you if I already have architectural drawings?
Yes. If your drawings are already prepared, the team can review whether you need grey structure, complete construction, finishing or another stage of the project.
Ready to Build Your House in Lahore?
Start With Your Plot Size, Location and Required Scope
Whether you need a complete home builder, a grey structure contractor, architectural design, finishing or LDA approval support, share the project details and start with a relevant consultation.