Factory & Industrial Construction · Lahore
Factory & Industrial Construction Company in Lahore
Ameer Hamza Developers provides factory and industrial construction services for manufacturing facilities, industrial sheds, steel structures, production halls, workshops, administrative blocks, industrial flooring, and supporting site development.
From early planning and structural coordination to civil construction, utilities, external works, and final handover, we help organize the project around how the facility needs to operate not simply around the building shell.
- Factory Buildings
- Industrial Sheds
- Steel Structures
- Production Halls
- Industrial Flooring
Since 2008
Company Experience
Lahore Based
Local team and office on Raiwind Road
Industrial Proof
Completed Sugar Mill Project
Project Approach
Plan → Build → Finish → Handover
Industrial Construction Services
Construction Scope for Factories & Industrial Facilities
Industrial buildings need to support production, movement, equipment, storage, loading, workforce, utilities, and long-term site operations. The construction scope should reflect those requirements from the beginning.
Ameer Hamza Developers can coordinate the major structural, civil, functional, and external works required for industrial projects according to the drawings and agreed project scope.
Industrial Sheds
Industrial shed construction for manufacturing, assembly, storage, workshop, and operational requirements according to the required span, height, layout, and structural design.
Steel Structure Buildings
Steel structure construction coordinated around structural drawings, building use, clear-span requirements, access, roofing, cladding, and supporting civil works.
Production Halls
Production and manufacturing spaces planned around workflow, machinery zones, circulation, services, floor requirements, and operational access.
Factory Buildings
Complete factory building construction combining structural, civil, utility, administrative, service, and external development requirements under a defined project scope.
Administrative Blocks
Office and management areas integrated with the industrial facility, including circulation, building services, interior requirements, and connection with operational areas.
Workshops
Workshop construction designed around equipment access, working clearances, utilities, durability, ventilation, and the practical needs of maintenance or production teams.
Loading & Unloading Areas
Loading zones and service areas coordinated around vehicle movement, access, circulation, paving, drainage, and the way goods enter or leave the facility.
Industrial Flooring
Industrial floor construction planned according to the intended operational use, structural requirements, movement patterns, and project specifications.
Boundary Walls & Site Development
Supporting site works including boundary construction, internal access, external paving, drainage coordination, and other development required around the industrial building.
Industrial Project Priorities
Build Around How the Facility Will Operate
Factory construction decisions continue affecting the business after handover. Column spacing, floor performance, loading access, service routes, drainage, utilities, workshops, and administrative areas all influence how efficiently the site can function.
That is why industrial construction should begin with the intended use of the facility, not with a generic building specification.
Production & Workflow
Plan movement between production, storage, service, and support areas.
Structural Requirements
Coordinate spans, loads, foundations, floors, openings, and structural systems.
Vehicle & Loading Access
Consider truck movement, loading areas, internal routes, gates, and turning space.
Building Services
Coordinate electrical, plumbing, drainage, and service requirements with construction.
Future Use & Expansion
Discuss expected operational changes before locking the initial project scope.
Factory Construction Process
From Industrial Requirements to an Executable Build Plan
A useful factory proposal starts with more than a covered-area figure. The site, building use, structural system, production requirements, floor needs, utilities, access, and external works should be understood before the construction scope is finalized.
Project Review
Review the site, facility type, intended operations, drawings, covered area, and current project stage.
Design & Coordination
Coordinate architectural, structural, industrial-layout, and building-service requirements where they form part of the scope.
Estimate & Scope
Define quantities, specifications, construction responsibilities, inclusions, exclusions, and the basis for the project estimate.
Structural & Civil Works
Execute foundations, structural works, industrial buildings, flooring, masonry, and other agreed civil construction stages.
Services & Site Development
Coordinate required utilities, service areas, paving, drainage, administrative blocks, boundaries, and external works.
Completion & Handover
Bring the agreed construction stages together, complete final works, and prepare the project for the required handover stage.
Industrial Project Experience
Real Industrial Work Should Support the Construction Claim
Industrial construction is easier to evaluate when you can see the type of facility, structural work, and supporting construction a contractor has handled in a real project.
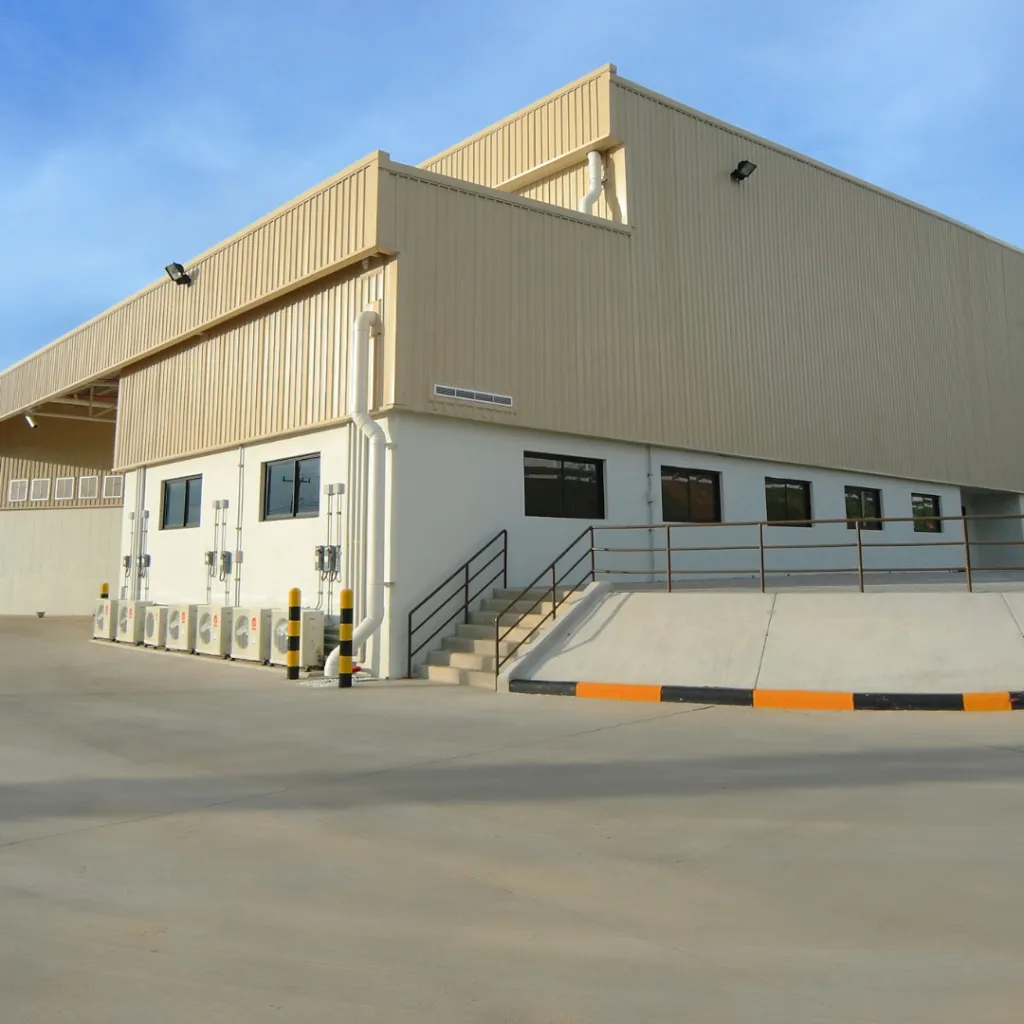
Completed Industrial Project
Sugar Mill
A completed industrial/factory project demonstrating experience across major construction elements required for a large operational facility.
Project Type
Industrial / Factory Construction
Scope Included
Industrial and factory construction works
Structural Work
Sheds and steel structures
Facility Areas
Production halls, manufacturing units and warehouses
Supporting Works
Heavy duty flooring, MEP, drainage and administrative blocks
Factory Construction Estimate
Price the Actual Industrial Scope
Factory construction should not be reduced to one universal per-square-foot figure. Cost can change substantially depending on the structural system, building dimensions, foundations, floor requirements, steel work, utilities, external development, and operational requirements.
Share the available drawings and project details so the estimate can be based on the work the facility actually needs.
- Covered Area & Building Height
- Structural System
- Foundation Requirements
- Industrial Flooring
- Steel & Shed Scope
- Electrical & Plumbing
- Loading & Service Areas
- External Development
Why Ameer Hamza Developers
One Team Across the Key Stages of Industrial Construction
Factory and industrial projects bring together structural systems, civil works, production areas, utilities, service zones, access, flooring, and external development.
Ameer Hamza Developers coordinates these requirements under one construction approach, helping keep drawings, site execution, operational needs, and supporting works aligned from early planning through project completion.
Industrial Project Experience
Real project experience includes factory and industrial work such as sheds, steel structures, production areas, warehouses, heavy duty floors, utilities, and administrative blocks.
Complete Scope Coordination
Architectural, structural, civil, services, workforce, materials, external works, and finishing can be coordinated according to the agreed project requirements.
Lahore Based Team
Discuss your industrial project directly with a Lahore-based construction team before sharing drawings, specifications, or arranging a site review.
Related Construction Services
Industrial Projects Often Need More Than One Service
Explore related services when your project includes dedicated storage, specialized commercial construction, cost planning, or broader development work.
Warehouse Construction
Storage halls, steel structures, loading bays, floors and supporting areas.
Petrol Pump Construction
Structural, forecourt, canopy, service and external development requirements.
Commercial Construction
Commercial plazas, offices, retail, showrooms and business spaces.
Construction Estimating
Project estimates, quantity takeoffs and BOQ support before execution.
Industrial Construction Company in Lahore
Discuss Your Factory Project With a Lahore-Based Construction Team
Planning a factory, industrial shed, production hall, workshop, or other industrial facility? Share the project location, available drawings, intended use, site details, and required construction scope with Ameer Hamza Developers.
Our team can review the information and help define the next step for planning, estimating, structural and civil construction, industrial flooring, service areas, or complete project execution.
Ameer Hamza Developers (Pvt) Ltd
Construction, architecture, grey structure, commercial projects, interiors, finishing and LDA approval support in Lahore.
Office
434-E Block, Jubilee Town LAHORE
Phone
Hours
Monday–Saturday · 9:00 AM–6:00 PM
Factory Construction FAQs
Questions Before You Start an Industrial Construction Project
What types of factory and industrial projects do you handle?
Our industrial construction scope can include factory buildings, industrial sheds, steel-structure buildings, production halls, workshops, administrative blocks, industrial flooring, loading areas, boundary walls, and supporting site development.
Do you construct industrial sheds and steel structures?
Yes. Industrial sheds and steel-structure buildings are part of the confirmed industrial construction scope. Final structural systems, dimensions, specifications, and supporting civil works should be defined through the project drawings and agreed scope.
Can you manage the complete factory project?
Depending on the project scope, Ameer Hamza Developers can coordinate planning, design, estimating, structural and civil work, materials, workforce, services, finishing, external development, and handover under a complete project-management approach.
What information do you need before preparing a factory construction estimate?
Useful starting information includes the site location, plot and covered area, intended factory use, available architectural or structural drawings, building height, structural system, floor requirements, loading areas, utilities, and the construction scope you want priced.
Can you build production halls, workshops and administrative blocks together?
Yes, these can form part of one industrial project when included in the agreed design and construction scope. Coordinating them together can help keep access, services, circulation, and site development aligned.
Do you provide industrial flooring and site development?
Yes. Industrial flooring, loading and unloading areas, boundary walls, and site development works are included among the company’s confirmed industrial capabilities, subject to the requirements of the specific project.
Planning a Factory or Industrial Facility?
Start With the Site, Drawings & Operational Requirements
Tell us what you plan to build, where the project is located, how the facility will be used, and what stage you are currently at. We can review the details and discuss the right construction scope for the project.