
LDA Approval in Lahore
LDA Approval For Residential & Commercial Projects in Lahore
Ameer Hamza Developers provides LDA approval support in Lahore for applicable residential and commercial projects. Coordinate architectural drawings, project documents, submission requirements and construction planning through one team before site work moves forward.
- Architectural drawing coordination
- Document-review support
- Residential + commercial projects
- Design-to-construction continuity
Since 2008
Construction & development experience
Design + Approval
Drawings coordinated with approval needs
Residential + Commercial
Support across different project types
Build After Approval
Construction services available when required
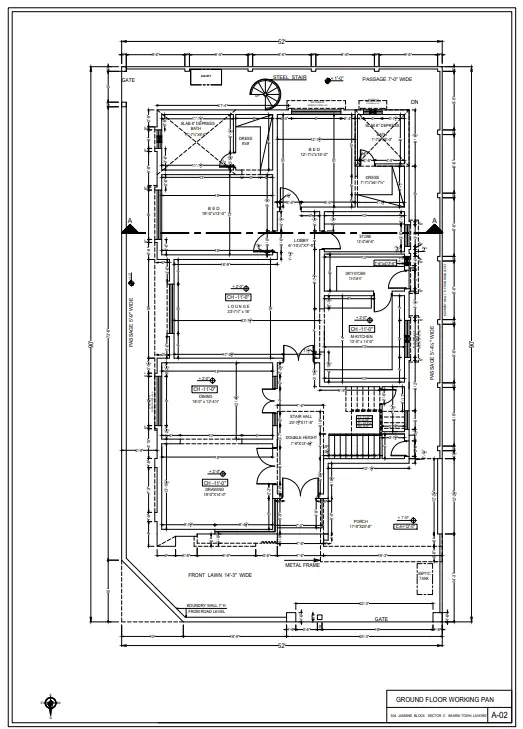
Building Plan Approval in Lahore
Get the Drawings and Documents Aligned Before Submission
An approval application is more than uploading a floor plan. Property information, prescribed forms, ownership or possession records, architectural drawings and other project-specific requirements may need to align before the application is ready.
Ameer Hamza Developers can support the approval stage alongside architectural design, helping clients organize the project before moving toward grey structure or complete construction.
- Architectural drawing review
- Required-document coordination
- Submission preparation support
- Approval-stage communication
- Design revision coordination
- Construction-stage planning
LDA Approval Support
From Building Plans to Construction Readiness
LDA approval involves more than preparing drawings. The process requires accurate documentation, coordinated plans, and compliance with the applicable submission requirements before construction can move forward.
Ameer Hamza Developers supports you through the approval process by helping prepare and coordinate the required architectural and project documentation, respond to submission requirements, and keep the project ready for the next construction stage once approval is obtained.
Property & Project Review
Start by identifying the property type, plot size, location, intended building use and current design/document status.
- Residential or commercial
- Plot / building use review
- Current stage assessment
Architectural Drawing Coordination
Prepare or review architectural information needed for the building plan and coordinate revisions where applicable.
- Plans
- Sections / elevations
- Approval-related coordination
Document Checklist Support
Help organize the project documents required for the applicable approval route based on the property and current authority requirements.
- Ownership / possession records
- Prescribed forms
- Supporting documents
Submission Preparation
Coordinate the drawing and documentation package so it is prepared for the relevant submission process.
- Package review
- Drawing/document alignment
- Submission readiness
Revision / Observation Coordination
If revisions or additional information are required, coordinate the relevant design or documentation changes within the agreed service scope.
- Drawing updates
- Document follow-up
- Requirement clarification
Approval-to-Construction Planning
Once the project is ready for construction, connect approved design information with grey structure or complete construction planning.
- Grey structure
- Complete home construction
- Commercial construction
LDA Documents & Drawings
What May Be Needed for Building Plan Approval?
Requirements vary by project and can change. Below information gives prospects a useful starting point without pretending one checklist applies to every property.
Identity Documents
Applicant/owner identity documents may form part of the applicable application requirements.
Ownership / Possession Records
Property title, ownership verification, possession or related records may be required depending on the property and scheme.
Prescribed Forms & Affidavits
LDA’s published residential checklist includes prescribed forms and affidavits for relevant applications.
Architectural Building Plans
Building-plan drawings must follow the applicable submission requirements and professional preparation rules.
Site / Plot Information
Site and plot information may be required to show the relationship of the proposed building to its property and surroundings.
Project Specific Documents
Basements, commercial uses, revisions or particular sites may require additional information or approvals.
Important
This is a general planning checklist, not an official or exhaustive LDA document list. The exact current requirements should be checked for the specific property and application type before submission.
LDA Approval Process Support
A Clear Path From Project Review to Approval Follow Up
The approval authority determines the official process and outcome. This workflow explains how Ameer Hamza Developers can support the client around it.
Review Property & Project
Identify the plot, scheme/location, building use, current drawings and the type of approval assistance required.
Prepare / Review Drawings
Coordinate architectural drawings and project information against the applicable building-plan requirements.
Organize Submission Package
Review available ownership, possession, forms and supporting documents and identify missing items where possible.
Follow Approval Requirements
Coordinate relevant revisions or documentation needs that arise during the applicable review process within the agreed scope.
Approval Planning
Three Things to Confirm Before You Submit
These are practical checks that can prevent the approval process from being treated as an afterthought.
| Check | What to Confirm | Why It Matters |
|---|---|---|
| Property Status | Confirm the property/scheme details, ownership or possession records and the relevant approval route. | The required application documents can depend on the property and authority context. |
| Architectural Plan | Ensure the building design is prepared and coordinated by the appropriate registered professional for submission. | LDA regulations specify professional preparation requirements for submitted building plans. |
| Building Use | Confirm whether the project is residential, commercial or has another intended use. | Use affects design, zoning, documentation and approval requirements. |
| Additional Features | Identify basements, extra floors, unusual site conditions or other project-specific features early. | Additional conditions can affect drawings, affidavits or other approval information. |
| Construction Scope | Decide whether approval support is separate or will connect with later design-and-build work. | Early coordination reduces the risk of construction planning diverging from the approved design. |
Residential LDA Approval
Approval Support for House Construction in Lahore
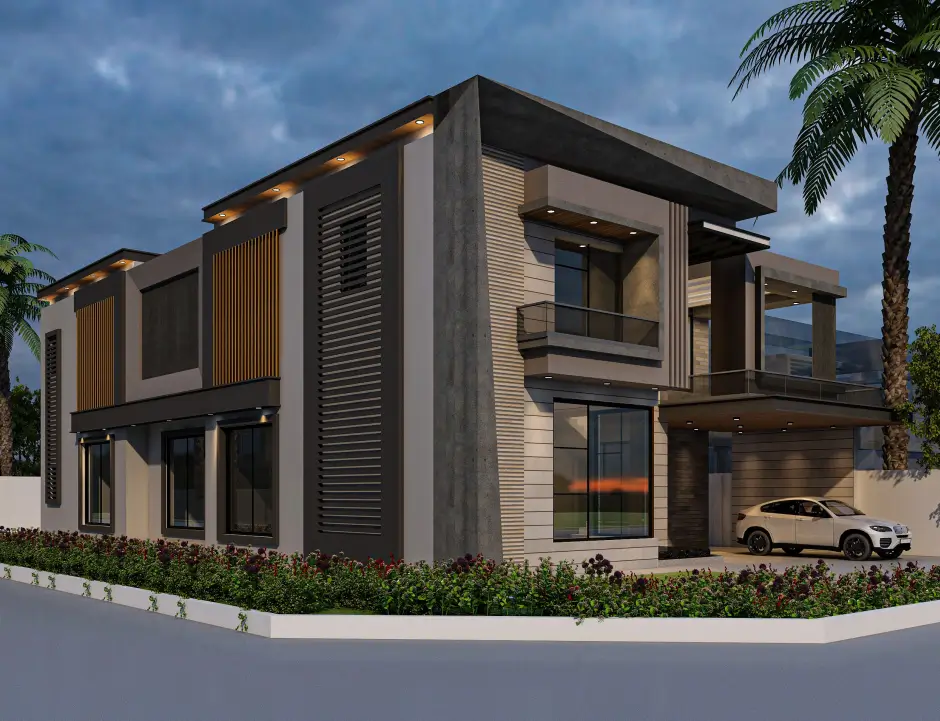
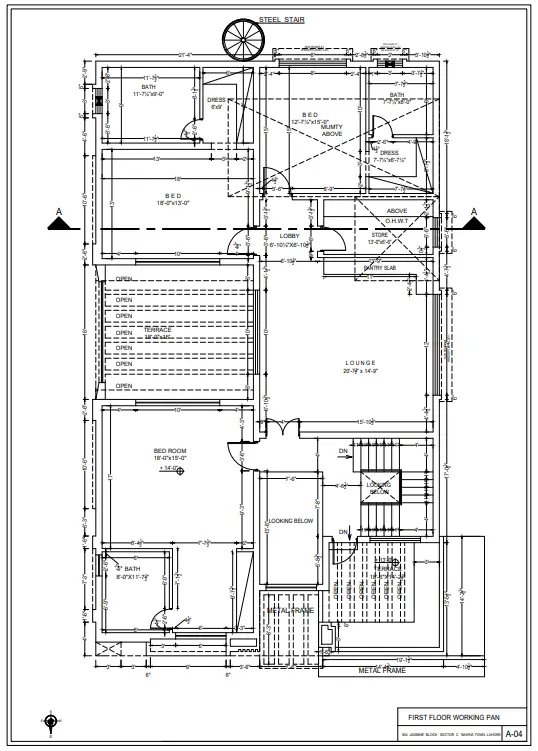
If you are planning a new house, the approval stage can be coordinated with the architectural design so the project moves toward construction from one consistent drawing direction.
- Home architecture design
- Building-plan coordination
- Document support
- Approval stage revisions
- Grey structure planning
- Complete home construction
Clients who only need approval support can use that service separately; clients who also need construction can continue into the home-construction workflow after the applicable approval stage.
Commercial LDA Approval Support
Coordinate Building Use, Drawings and Approval Requirements
Commercial projects may introduce different planning, building use and technical considerations from a house. The design and approval scope should therefore be reviewed around the actual commercial project.
- Commercial architecture
- Building use coordination
- Document review support
- Approval stage coordination
- Structural planning
- Commercial construction
Transparent LDA Approval Support
Clear Guidance Without Unnecessary Promises
LDA approval requirements, official fees, processing times, and final decisions can vary depending on the project and the relevant authority.
Our role is to make your side of the process as clear and well prepared as possible. Ameer Hamza Developers can assist with drawing preparation, document coordination, submission readiness, follow-up support, and the transition from approval into the next stage of construction.
This gives you a more organized approval process while keeping expectations realistic from the beginning.
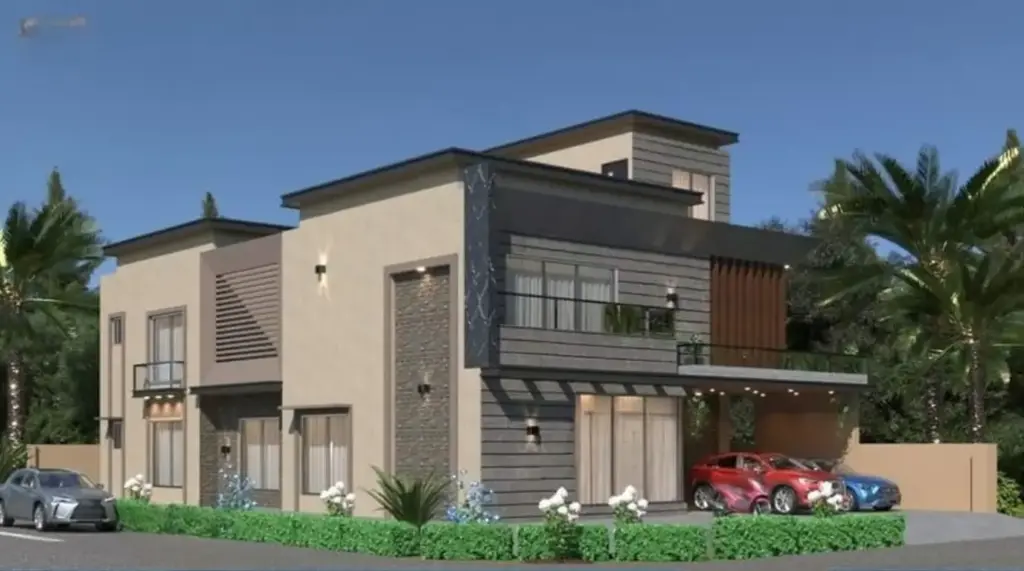
Need LDA Approval Support?
Start With the Property, Plot Size and Current Drawings
Share what you already have so the first consultation can focus on the likely missing drawings, documents or approval steps.
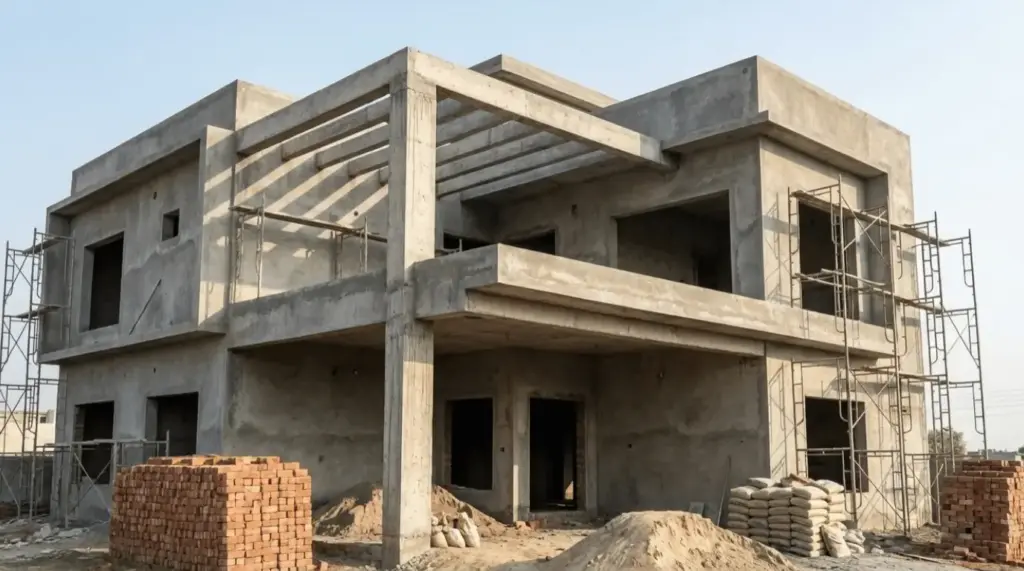
After Building Plan Approval
Keep the Approved Design Connected to Construction
Ameer Hamza Developers also provides architectural design, grey structure, complete home construction, commercial construction, interior design and finishing.
That means clients who want a combined workflow can continue from approval-stage drawings into construction planning without starting the project context again from zero.
LDA Approval Support in Lahore
Discuss Your Property With a Lahore Based Team
Need help with LDA approval for a residential or commercial project in Lahore? Speak with a local team that can review your property details, drawings, and current project stage before recommending the next steps.
Share your plans or available documents with Ameer Hamza Developers to discuss drawing preparation, document coordination, submission readiness, follow-up support, and the path toward construction once approval is secured.
Ameer Hamza Developers (Pvt) Ltd
LDA approval support, architecture, home construction, grey structure, commercial construction, interiors and finishing in Lahore.
Office
434-E Block, Jubilee Town LAHORE
Phone
Hours
Monday–Saturday · 9:00 AM–6:00 PM
LDA Approval FAQs
Questions Before You Start the Approval Process
Do you provide LDA approval support in Lahore?
Yes. Ameer Hamza Developers provides LDA building-plan approval support for applicable residential and commercial projects in Lahore. Our role can include reviewing the project, coordinating architectural drawings, organizing the required documents, preparing the submission package, and assisting with revisions or observations that arise during the approval process.
The final approval is issued by the relevant authority, so our service focuses on preparing and coordinating your side of the process correctly.
What documents are required for LDA building plan approval?
The exact requirements depend on the property, scheme, building type, and application route. As a general starting point, LDA’s published guidance for building-plan approval includes documents such as the ownership certificate, applicant CNIC, building-plan drawings, architect-issued forms, and physical possession documentation. The paid building-plan fee challan also forms part of the process.
Additional documents may be required for commercial buildings, basements, revised plans, larger developments, or properties with special conditions. We recommend checking the current requirements for the specific property before preparing the final submission.
Do I need an architect for an LDA building plan?
For a formal building-plan submission, the drawings need to meet LDA’s applicable professional and submission requirements. LDA’s own building-plan procedure refers to building-plan drawings accompanied by the relevant forms issued by an architect.
Ameer Hamza Developers can coordinate the architectural design and approval drawings as part of the same project so the design being prepared for approval remains connected with the later construction stage.
Can you prepare the architectural design as well?
Yes. Architectural design can be handled together with the LDA approval-support process.
Depending on the project, this can include floor plans, elevations, sections, space planning, working drawings, 3D visualization, and coordination of drawings required for the applicable approval route.
Combining architectural design and approval preparation also helps reduce the risk of developing one design for presentation and then having to substantially rework it for submission or construction.
How long does LDA approval take?
There is no single processing time that applies to every project. The LDA Building and Zoning Regulations state different approval timelines depending on the building category. For example, the published regulations specify 21 days for residential plots in approved schemes, 30 days for residential plots in controlled areas, 30 days for certain low-rise commercial buildings, and longer periods for other building categories.
These are regulatory processing timelines, not a guarantee that every application will be completed within that period. In practice, incomplete documents, design observations, revisions, property issues, additional NOCs, or project-specific requirements can affect the process.
Can you guarantee LDA approval?
No. No architect, consultant, contractor, or construction company should guarantee an approval that is ultimately decided by LDA or another relevant authority.
Our responsibility is to help prepare the drawings and documentation properly, identify relevant submission requirements, coordinate revisions where required, and keep the application as organized and submission-ready as possible.
The final decision, official fees, observations, and processing of the application remain with the relevant authority.
Can you help if my existing plan needs changes?
Yes. If you already have architectural drawings, we can review them against the intended project and the applicable approval requirements and coordinate revisions where required.
Changes may involve the layout, setbacks, covered area, building use, elevations, floors, documentation, or other project-specific requirements.
If a plan has already been sanctioned and you later want to make changes, a revised building-plan process may apply depending on the nature of those changes. LDA’s regulations specifically provide for revised plans where previously sanctioned plans are being changed.
Can you construct the house or commercial building after approval?
Yes. Ameer Hamza Developers also provides residential construction, grey structure, commercial construction, interior design, and finishing services.
If you want the same team to continue after the approval stage, the approved drawings can be carried into construction planning, estimating, structural coordination, and site execution.
The construction scope should follow the approved plans and applicable building requirements. If material design changes are made after approval, they should be reviewed before being executed on site.
Need Help With LDA Approval?
Share the Property Details Before Construction Moves Forward
Residential or commercial send the plot size, Lahore location, current drawings and document status so the approval requirement can be reviewed first.