
Lahore Construction Company · Since 2008
Interior Design in Lahore Space Planning to Final Finishing
Ameer Hamza Developers provides interior design and finishing services in Lahore for homes, offices and commercial spaces. Plan layouts, materials, lighting, ceilings, flooring, woodwork, paint, fixtures and final details around one coordinated interior direction.
- Residential interiors
- Commercial interiors
- Finishing coordination
- Lahore based project team
Since 2008
Construction & development experience
Residential + Commercial
Interiors for homes and business spaces
Design + Finish
Planning, materials and execution coordination
One Project Team
Interior decisions connected to construction realities
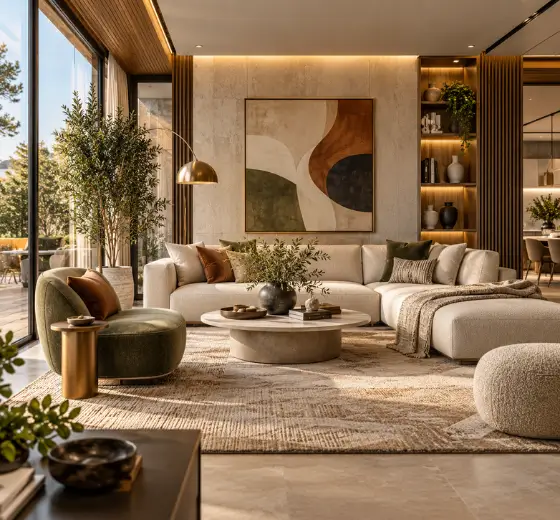
Interior Designer in Lahore
A Good Interior Should Work Before It Tries to Impress
Interior design is not only about colors and decorative pieces. Layout, circulation, storage, lighting, materials, furniture zones and day-to-day use all affect whether a space feels comfortable after completion.
Ameer Hamza Developers combines interior planning with finishing coordination so design decisions can be checked against the real construction condition of the space.
- Space planning
- Material selection
- Lighting direction
- Ceiling & flooring coordination
- Woodwork & storage
- Final detailing
Interior Design & Finishing Services
Bring the Space Together With Design, Detail & Finishing
Ameer Hamza Developers provides interior design and finishing services in Lahore for residential and commercial spaces, bringing practical planning, material selection, building services, and finishing work together under one coordinated scope.
Whether you are finishing a newly constructed property or upgrading an existing space, our team can help shape the interior around how the space needs to look, function, and perform in everyday use.
Coordinate the Details That Shape the Final Interior
Interior finishing involves more than selecting colors and materials. Flooring, ceilings, walls, lighting, electrical points, plumbing, cabinetry, doors, windows, and final finishes all need to work together with the original architectural layout.
Our approach brings these elements into one coordinated finishing scope so each stage supports the overall design and intended use of the space.
Plan → Select → Coordinate → Finish
Interior Design
Interior concepts and space planning developed around functionality, movement, visual balance, furniture placement, materials, lighting, and the character you want for the space.
Flooring & Tile Work
Selection and installation coordination for flooring and tiles across living spaces, kitchens, bathrooms, offices, and other interior areas.
False Ceilings
Ceiling designs coordinated with room proportions, lighting layouts, air-conditioning requirements, and the overall interior concept.
Wall Finishes, Paint & Texture
Interior wall treatments including paint, textures, feature surfaces, and finishing details selected to complement the wider material and design palette.
Kitchen & Wardrobe Works
Functional kitchen and wardrobe solutions planned around storage, accessibility, available space, materials, hardware, and everyday use.
Doors & Windows
Coordination of doors, windows, frames, finishes, and related details so they work with the architecture, interior style, and practical requirements of the property.
Electrical & Lighting
Coordination of electrical points, switches, fixtures, ambient lighting, task lighting, and feature lighting around the interior layout and intended use of each space.
Plumbing & Sanitary
Plumbing and sanitary coordination for kitchens, bathrooms, utility areas, and other wet spaces as part of the agreed interior and finishing scope.
Need More Than One Finishing Contractor?
Instead of managing flooring, ceilings, paint, cabinetry, electrical, plumbing, doors, and final finishes separately, the complete scope can be coordinated as one finishing package depending on your project requirements.
This creates clearer responsibilities between trades and helps keep design decisions, materials, and on-site execution aligned throughout the finishing stage.
- Flooring & Tiles
- Ceilings
- Paint & Wall Finishes
- Kitchens & Wardrobes
- Lighting & Electrical
- Plumbing & Sanitary
- Doors & Windows
- Final Detailing
Planning an Interior Project in Lahore?
Start With Your Space, Requirements, and Current Stage
Share your floor plans, site photos, room details, design references, or current construction stage with our team. We can review the requirements and help define the right interior design and finishing scope for your project.
Residential Interior Design in Lahore
Design the Home Around Daily Life, Not Only the Photos
A home interior should support how the family actually lives: how people move, where storage is needed, how rooms connect, where natural and artificial light matter, and which finishes need to stay practical over time.
- Living & family areas
- Bedrooms
- Kitchens
- Bathrooms
- Storage / wardrobes
- Lighting & ceiling design
If the home is still at grey structure stage, interior decisions can also be coordinated early enough to reduce avoidable changes during finishing.
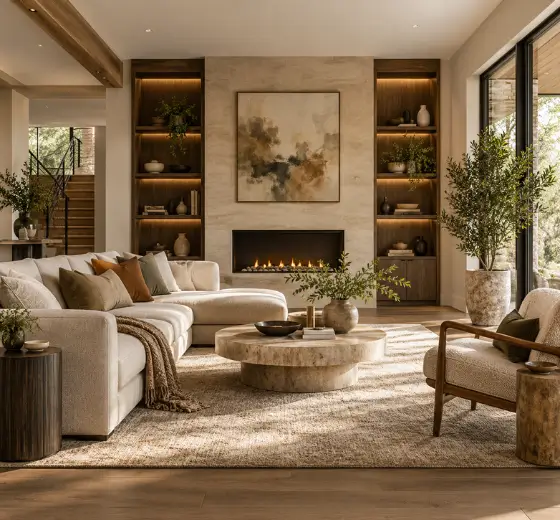
Finishing Work Scope
What Happens After the Structural Shell Is Ready?
Exact inclusions depend on the contract, but this helps visitors understand the difference between a completed grey structure and a finished usable space.
| Finishing Area | Typical Work | Why Coordination Matters |
|---|---|---|
| Surface Preparation | Plaster-related finishing, surface preparation and readiness for final wall treatments. | Final paint or decorative finishes depend on properly prepared underlying surfaces. |
| Ceilings | Ceiling finishing and false-ceiling work where included in the design scope. | Ceilings need to coordinate with lighting, air-conditioning and room proportions. |
| Flooring | Tiles, stone, wood or other selected flooring systems according to the project specification. | Levels, transitions, room use and maintenance requirements affect the right flooring decision. |
| Paint & Wall Finishes | Paint, textures or other approved wall finishes. | Color and finish should work with lighting, furniture, flooring and the intended visual direction. |
| Woodwork | Doors, cabinetry, wardrobes, counters or other custom woodwork where included. | Dimensions, storage needs and service points should be coordinated before fabrication. |
| Electrical Finishing | Switches, decorative lighting, fixtures and final electrical finishing where included. | Lighting and electrical points should match furniture layout and ceiling design. |
| Fixtures & Final Details | Relevant fittings, hardware, sanitary/visible fixtures and other project-specific final items. | These final elements strongly affect both usability and the completed visual quality. |
Interior Design Process
Move From Site Condition to a Coordinated Interior Direction
The process should reduce random finish decisions and give the client a clearer route from concept to final execution.
Review the Space
Understand the property type, current construction stage, room use, measurements and any existing constraints.
Define the Interior Direction
Align layout, storage, materials, lighting, ceilings, colors and other design requirements around the client’s priorities.
Coordinate the Finish Scope
Clarify what work is included, which finishes or fittings are required and how the relevant trades need to be sequenced.
Execute & Review
Move through the agreed finishing stages with site coordination and review of visible final details.
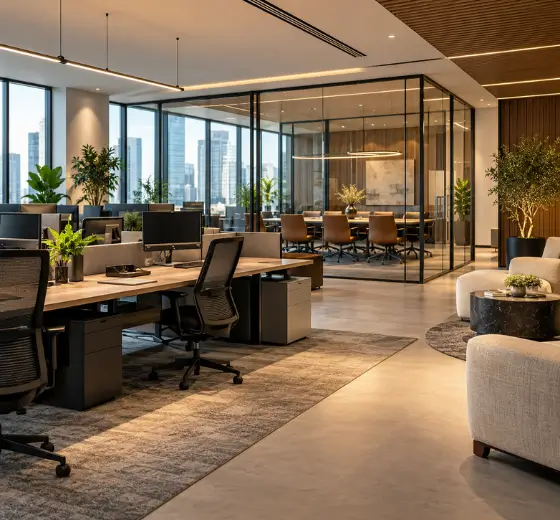
Commercial Interior Design
Design Business Spaces Around Use, Flow and Presentation
Commercial interiors need to support more than appearance. Staff movement, customer flow, storage, durability, branding, maintenance and operational requirements all influence the interior.
- Office interiors
- Retail / shop interiors
- Bank / institutional spaces
- Reception / client areas
- Lighting & ceiling coordination
- Durable finishing selections
The exact commercial interior scope should be based on how the space operates, not simply on residential design trends.
Interior Design Priorities
What Makes an Interior More Useful After Handover?
A successful interior should do more than look good. It should make the space easier to use, support daily routines, improve movement, and bring the right balance of lighting, storage, materials, and finishes.
Our interior design approach focuses on practical planning alongside visual appeal, helping create residential and commercial spaces that remain functional, comfortable, and well coordinated after handover.
Functional Layout
Furniture, circulation and room use should work together instead of fighting for space.
Storage Planning
Built-in storage and cabinetry should reflect real household or business needs.
Lighting
Lighting should support room use, furniture positions, ceilings and the intended mood.
Material Compatibility
Flooring, paint, woodwork, ceilings and fixtures should work together visually and practically.
Durability
High-use areas need finishes that suit maintenance expectations and real use.
Construction Coordination
Interior decisions should align with electrical, plumbing, ceiling and other site conditions.
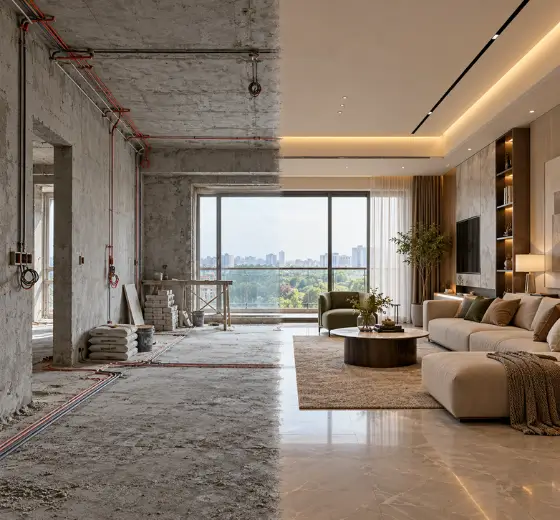
From Grey Structure to Finished Interior
Make Interior Decisions Before the Site Forces Them
If Ameer Hamza Developers is already handling the grey structure or complete construction, interior planning can be connected earlier to the building process.
Early coordination can help with ceiling levels, lighting points, plumbing locations, cabinetry dimensions, storage, flooring transitions and other details that become harder to change later.
- Grey structure coordination
- Electrical-point planning
- Ceiling coordination
- Kitchen / cabinetry planning
- Flooring transitions
- Final finish sequencing
Interior & Finishing Portfolio
See How Design and Finishing Come Together in Real Spaces
Interior quality is best judged through completed work. From material selection and lighting to ceilings, flooring, cabinetry, wall finishes, and final detailing, each element contributes to how the space looks and performs.
Explore selected interior and finishing projects to see how Ameer Hamza Developers brings design decisions, craftsmanship, and on-site coordination together across residential and commercial spaces.
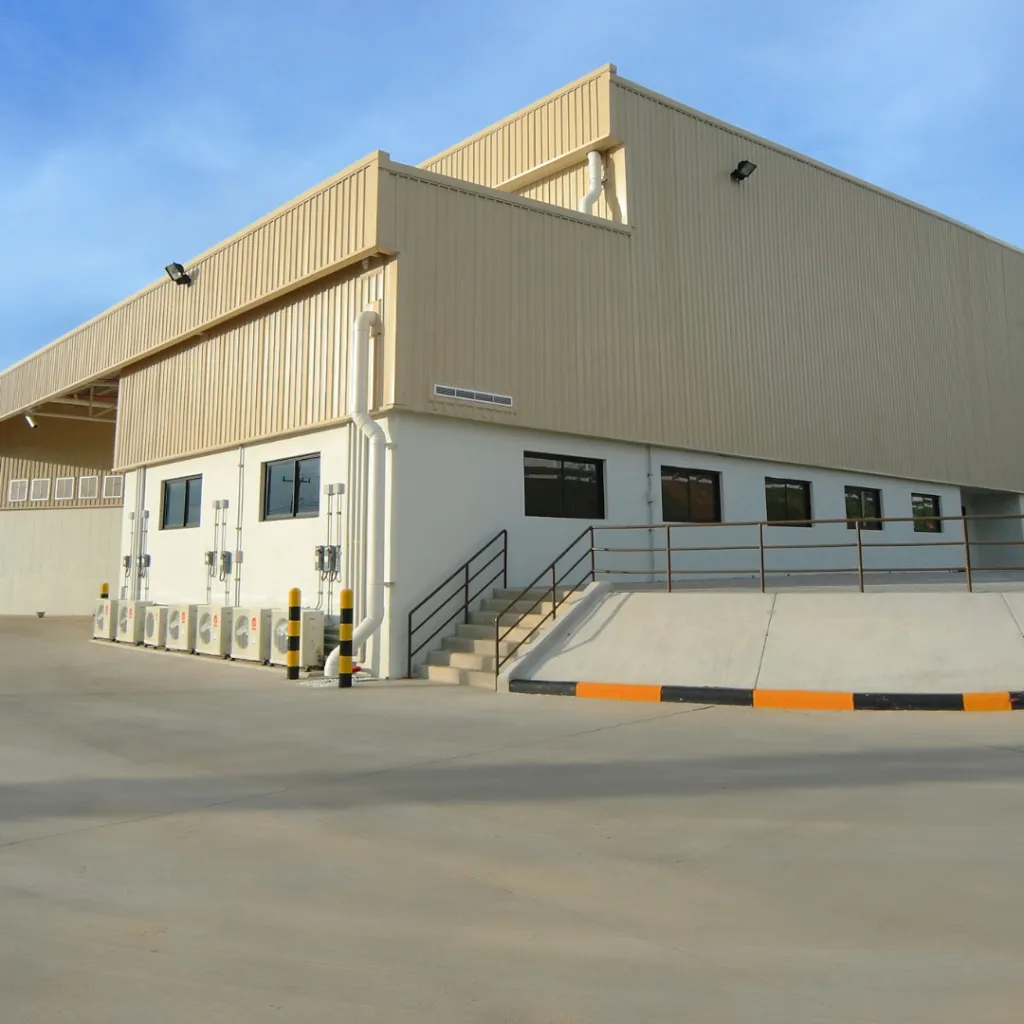
Sugar Mill
Industrial and factory construction scope including structural and operational building requirements.
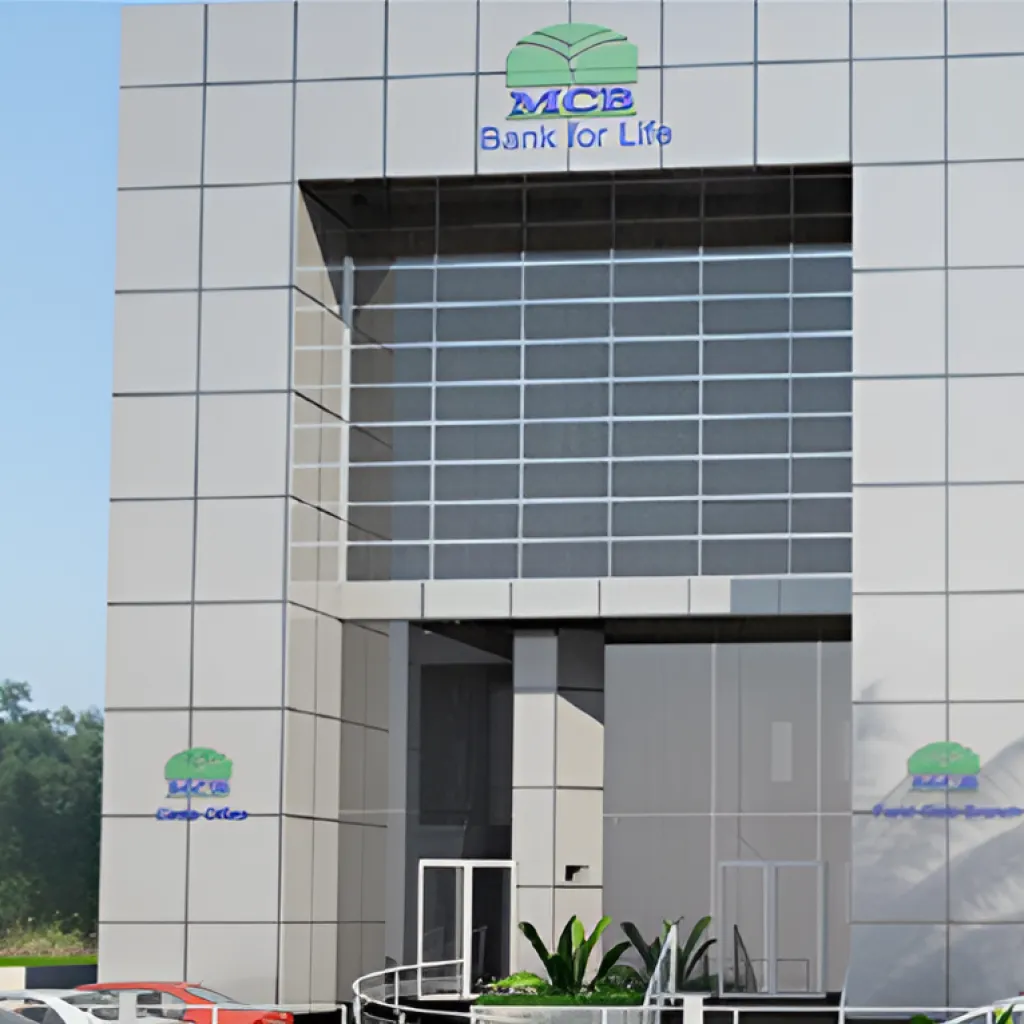
MCB Bank Limited
Architectural and engineering work for a commercial banking project.
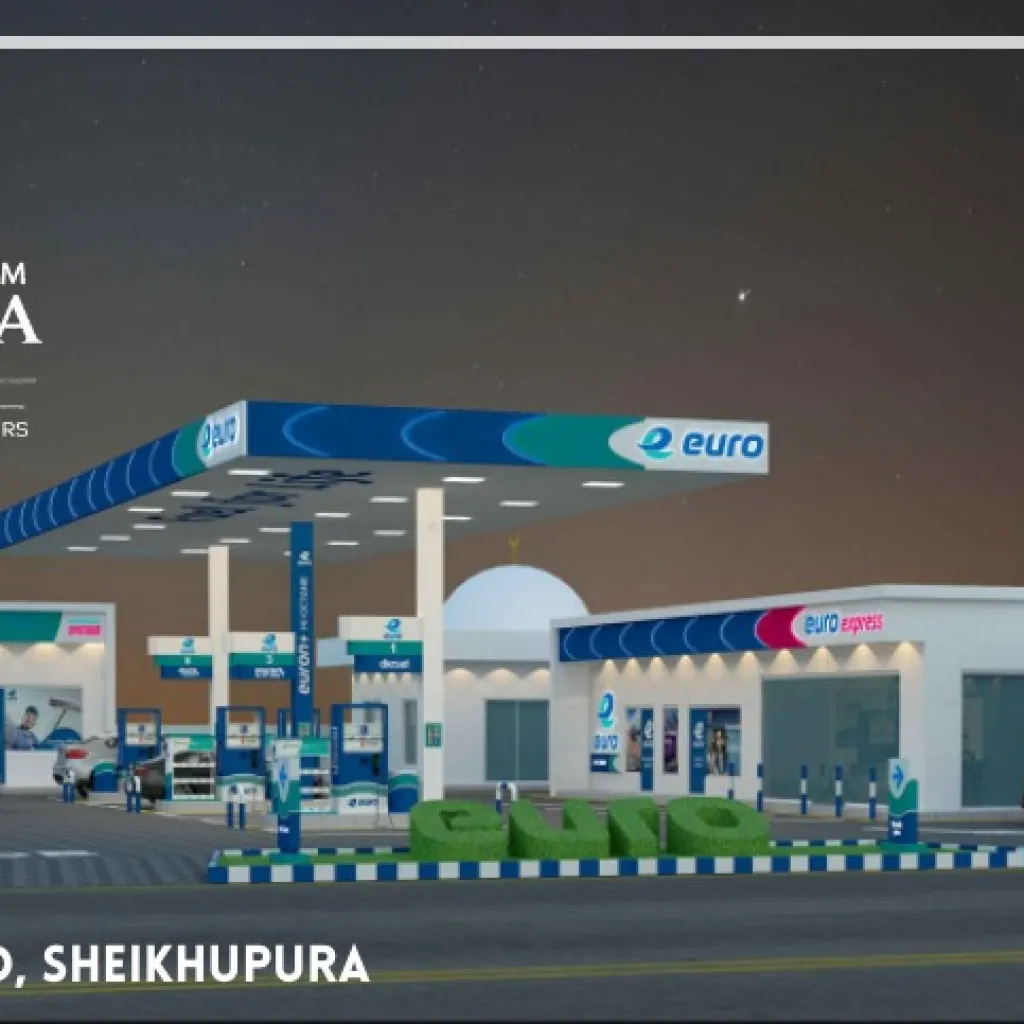
Euro Petroleum
Specialized petrol-pump development incorporating forecourt, service and operational facilities.
Need Interior Design or Finishing?
Start With the Space Type and Current Project Stage
Tell us whether the property is at grey structure stage, already being finished or is an existing space that needs redesign.
Interior Designer Near You in Lahore
Plan Your Interior With a Lahore Based Design Team
Looking for an interior designer in Lahore? Work with a local team that can understand your space, design preferences, functional requirements, and finishing expectations before the project moves forward.
Share your plans, room details, or project requirements with Ameer Hamza Developers to discuss the right approach for interior design, material selection, finishing, and on-site execution.
Ameer Hamza Developers (Pvt) Ltd
Interior design, finishing, home construction, architecture, grey structure and commercial construction in Lahore.
Office
434-E Block, Jubilee Town LAHORE
Phone
Hours
Monday–Saturday · 9:00 AM–6:00 PM
Interior Design & Finishing FAQs
Questions Before You Start Interior Work
Do you provide interior design services in Lahore?
Yes. Ameer Hamza Developers provides interior design services in Lahore for residential and commercial spaces, including space planning, materials, lighting, customized interior direction and finishing coordination.
What is included in finishing work?
Finishing work can include surface preparation, plaster-related finishing, paint, ceilings, flooring, woodwork, electrical finishing, lighting, fixtures and other final details. Exact inclusions depend on the agreed project scope.
Can you handle interior design after grey structure is complete?
Yes. If the grey structure is complete, the team can review the current condition and discuss interior planning, finishing scope and the coordination required for the next stage.
Do you work on commercial interiors as well as homes?
Yes. Interior design and finishing can be discussed for both residential and commercial spaces. Commercial requirements may place more emphasis on circulation, durability, branding and operational use.
Can you provide only finishing work if I already have an interior design?
Yes. Existing design information can be reviewed to determine whether Ameer Hamza Developers can execute the required finishing scope, subject to the drawings, specifications, site condition and agreed inclusions.
Can you help with kitchen and wardrobe planning?
Kitchen, storage and cabinetry planning can be discussed as part of the interior/woodwork scope. Exact design and fabrication responsibilities should be confirmed in the project agreement.
What should I prepare before an interior consultation?
Share the space type, Lahore location, current construction stage, approximate area, photos or drawings if available, required rooms/spaces, preferred style direction and any finishes or materials already selected.
Can you redesign an existing interior?
Existing spaces can be reviewed to determine what can be retained, changed or refinished. The scope depends on the current condition, services, layout constraints and how extensive the requested changes are.
Ready to Finish or Redesign Your Space?
Start With the Space Type, Location and Current Condition
Home, office, retail or another commercial space share the project stage and required scope so the first conversation starts with the real interior requirements.