
Warehouse Construction · Lahore
Warehouse Construction Company in Lahore
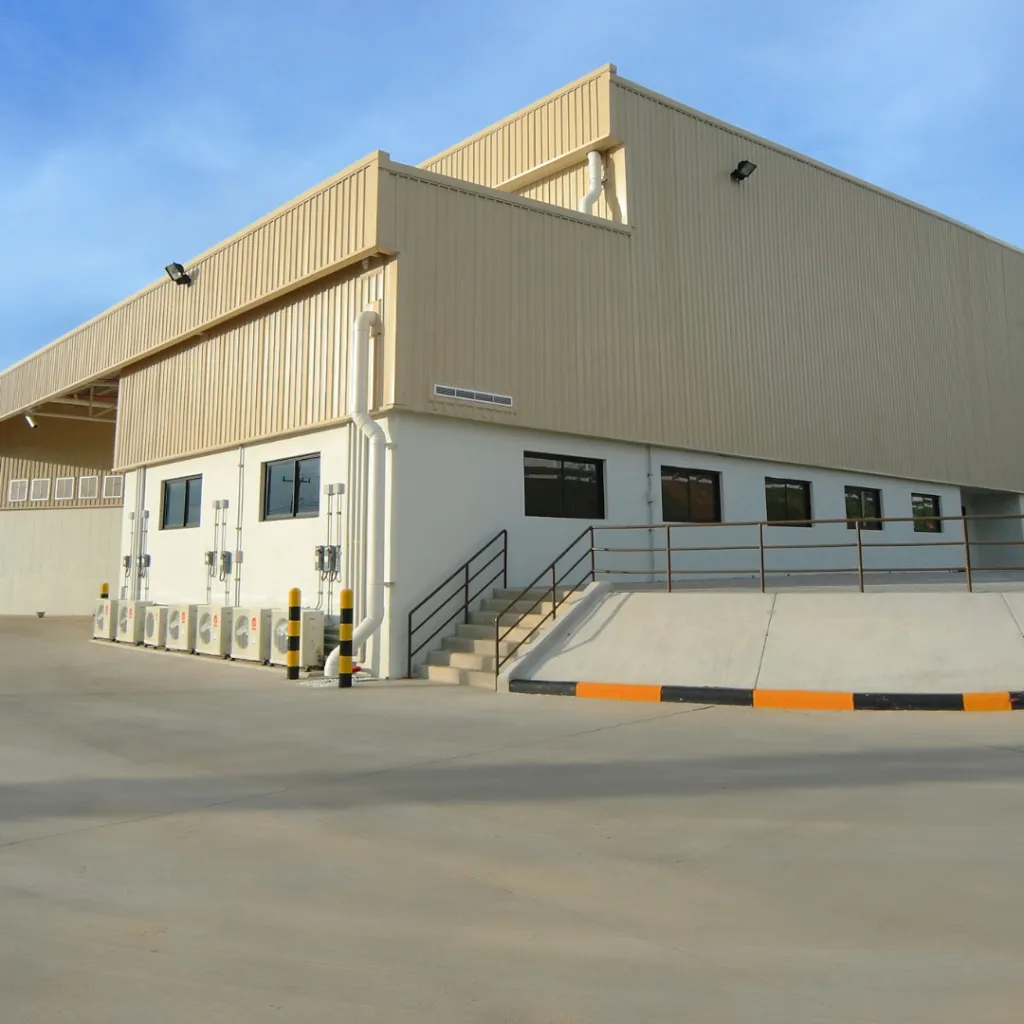
Ameer Hamza Developers provides warehouse construction in Lahore for storage, logistics, distribution, commercial, and industrial operations requiring practical layouts, durable structures, loading access, concrete flooring, service areas, and supporting site works.
From large storage halls and PEB steel structures to loading bays, offices, boundary walls, and site development, we can coordinate the major construction stages around how your warehouse needs to operate.
- Storage Halls
- PEB Warehouses
- Steel Structures
- Loading Bays
- Concrete Flooring
Since 2008
Construction & development experience
Lahore Based
Local team and office on Raiwind Road
Related Experience
Industrial & Warehouse Project Scope
Project Approach
Plan → Estimate → Build → Handover
Warehouse Construction Services
Build a Warehouse Around Storage & Operational Requirements
A warehouse needs more than covered space. Storage layout, structural system, floor requirements, truck access, loading operations, offices, services, boundaries, and circulation all influence how effectively the facility performs after construction.
Our warehouse construction scope can be defined around those operational requirements rather than forcing every project into the same building specification.
Large Storage Halls
Warehouse halls planned around required storage capacity, internal movement, access, structural layout, and the intended use of the facility.
Pre Engineered Buildings (PEB)
PEB warehouse construction can form part of the project where a pre-engineered structural system suits the required span, height, layout, and project design.
Steel Structure Warehouses
Steel structure warehouse buildings coordinated around structural drawings, foundations, roofing, enclosure, openings, access, and supporting civil works.
Loading & Unloading Bays
Loading areas planned around vehicle access, movement of goods, service routes, paving, drainage, and the operational requirements of the warehouse.
Concrete Flooring
Warehouse flooring developed according to the agreed structural requirements, intended operations, movement patterns, and project specifications.
Office & Service Areas
Supporting office, administrative, staff, and service areas can be incorporated into the warehouse project according to the operational layout.
Boundary Walls
Boundary construction can be coordinated with access gates, circulation, security requirements, external works, and the wider warehouse site.
Site Development
External works can include access routes, paved areas, drainage coordination, circulation zones, and other site requirements around the warehouse building.
Complete Warehouse Construction
Depending on the agreed scope, structural work, civil construction, flooring, service areas, external works, and final completion can be coordinated as one warehouse project.
Warehouse Design & Construction Priorities
Plan for Movement, Storage & Access
Warehouse performance depends on how the building supports daily operations. Storage density alone does not determine whether the facility will work well.
Internal movement, clear space, floor performance, loading access, vehicle circulation, office requirements, drainage, utilities, and future operational needs should be discussed before the final construction scope is locked.
Storage Layout
Plan usable storage space around the intended goods and operating method.
Warehouse Height & Structural Layout
Coordinate height, spans and structural elements with the required building use.
Floor Requirements
Define the floor around movement, storage, equipment and structural requirements.
Loading & Vehicle Circulation
Consider gates, loading areas, truck movement, service access and external paving.
Offices & Supporting Areas
Integrate administrative and service spaces without disrupting warehouse operations.
Warehouse Construction Process
From Storage Requirements to a Buildable Warehouse Plan
A useful warehouse proposal begins with the site and the intended operation. The building dimensions, structural system, floor, storage use, loading areas, offices, access routes, services, and external works all affect the construction scope and estimate.
Requirement Review
Understand the site, warehouse use, storage requirements, building size, operational needs, and current project stage.
Layout & Structural Direction
Coordinate the required warehouse layout with access, structural system, openings, loading areas, offices, and supporting spaces.
Scope & Estimate
Define specifications, quantities, construction responsibilities, inclusions, exclusions, and the basis for the warehouse estimate.
Foundations & Structure
Execute foundations, structural works, PEB or steel elements, and the major civil stages included in the agreed project.
Flooring & Site Works
Coordinate concrete flooring, loading areas, offices, service spaces, boundaries, access, and supporting site development.
Completion & Handover
Complete the agreed construction scope, final works, and project coordination toward the required handover stage.
Relevant Warehouse Project Experience
See the Industrial Experience Behind Our Warehouse Construction Services
Warehouse construction is easier to evaluate when you can see related industrial work that includes storage, structural, flooring, service, and operational requirements.
Our completed industrial projects demonstrate experience with warehouse areas, steel structures, production spaces, heavy-duty flooring, utilities, and supporting site works that closely align with the demands of warehouse construction.
Completed Industrial Project
Sugar Mill
The completed Sugar Mill project provides relevant industrial construction proof because the confirmed scope included warehouse areas alongside production, structural, flooring, service, and administrative works.
Project Type
Industrial / Factory Construction
Storage Scope
Warehouses included within the project
Structural Work
Sheds and steel structures
Operational Areas
Production halls and manufacturing units
Supporting Works
Heavy duty flooring, MEP, drainage and administrative blocks
Warehouse Construction Estimate
Estimate the Warehouse Around the Actual Scope
Warehouse construction cost can change significantly based on the size and height of the building, structural system, foundation requirements, steel work, flooring, loading areas, offices, external works, and site conditions.
Instead of relying on one generic per-square-foot figure, share the available project details so the estimate can be developed around the construction work your warehouse actually requires.
- Plot & Covered Area
- Warehouse Height
- PEB / Structural System
- Foundation Requirements
- Concrete Flooring
- Loading Areas
- Office & Service Spaces
- External Site Works
Why Ameer Hamza Developers
Keep Warehouse Construction Connected to Operations
Factory projects involve structural, civil, operational, service, and external development decisions that need to work together. A coordinated construction approach helps reduce gaps between drawings, site execution, and the final use of the facility.
Industrial Project Experience
Relevant experience includes industrial facilities, warehouses, sheds, steel structures, production areas, heavy-duty flooring, services, and supporting site works.
Complete Scope Coordination
Structural work, civil construction, flooring, offices, loading areas, boundaries, and site development can be coordinated according to the agreed warehouse scope.
Lahore Based Project Team
Discuss your warehouse directly with a local construction team before sharing drawings, arranging a site review, or finalizing the project scope.
Warehouse Contractor in Lahore
Discuss Your Warehouse With a Lahore-Based Construction Team
Planning a warehouse, PEB storage building, steel-structure warehouse, godown, or logistics facility in Lahore? Share the site, intended use, required storage space, available drawings, and current project stage with Ameer Hamza Developers.
Our team can review the information and help define the next step for planning, estimating, structural work, warehouse construction, flooring, loading areas, offices, or complete site development.
Ameer Hamza Developers (Pvt) Ltd
Construction, architecture, grey structure, commercial projects, interiors, finishing and LDA approval support in Lahore.
Office
434-E Block, Jubilee Town LAHORE
Phone
Hours
Monday–Saturday · 9:00 AM–6:00 PM
Warehouse Construction FAQs
Questions Before You Build a Warehouse in Lahore
What warehouse construction services do you provide?
Our confirmed warehouse scope includes large storage halls, pre-engineered buildings (PEB), steel structures, loading and unloading bays, concrete flooring, office and service areas, boundary walls, site development, and complete warehouse construction depending on the agreed project requirements.
Do you construct PEB and steel structure warehouses?
Yes. Pre engineered buildings and steel structures are included in the warehouse services offered by Ameer Hamza Developers. The final structural solution should be defined according to the project drawings, building dimensions, site conditions, and operational requirements.
What information is needed for a warehouse construction estimate?
Useful starting information includes the plot location and size, required covered area, warehouse use, desired building height, available architectural or structural drawings, preferred structural system if already defined, floor requirements, loading areas, office requirements, and the external works you need included.
Do you construct loading bays and warehouse service areas?
Yes. Loading and unloading bays, office and service areas, boundaries, and site-development works are part of the confirmed warehouse construction capabilities and can be included according to the project’s scope.
Can you handle complete warehouse construction?
Depending on the project requirements, the team can coordinate planning, estimating, structural and civil work, flooring, service spaces, boundaries, site development, workforce, materials, and completion under a broader project management scope.
Is warehouse construction priced at one fixed per-square-foot rate?
A single rate can be misleading because warehouse costs depend on dimensions, height, structural system, foundations, floor requirements, loading areas, offices, site conditions, and external works. A project-specific estimate gives a better basis for planning and comparing construction scopes.
Planning a Warehouse in Lahore?
Start With the Site, Storage Needs & Construction Scope
Tell us what you need to store, where the project is located, the required warehouse size, what drawings are already available, and the stage you are currently at. We can review the details and discuss the right next step for your warehouse project.