Lahore Construction Company · Since 2008
Architecture House Design Plan How You Live and Build
Ameer Hamza Developers provides architectural design in Lahore for homes and commercial buildings, including space planning, architectural layouts, drawings, elevations, visualization and coordination with construction and LDA approval requirements.
- Home architecture design
- Commercial architectural design
- Drawings + visualization
- LDA approval support
Since 2008
Construction & development experience
Home + Commercial
Residential and commercial architecture
Design + Build
Architecture connected to construction execution
LDA Support
Approval related drawing coordination
Architecture House Design
Good Architecture Starts With Use, Not Just Appearance
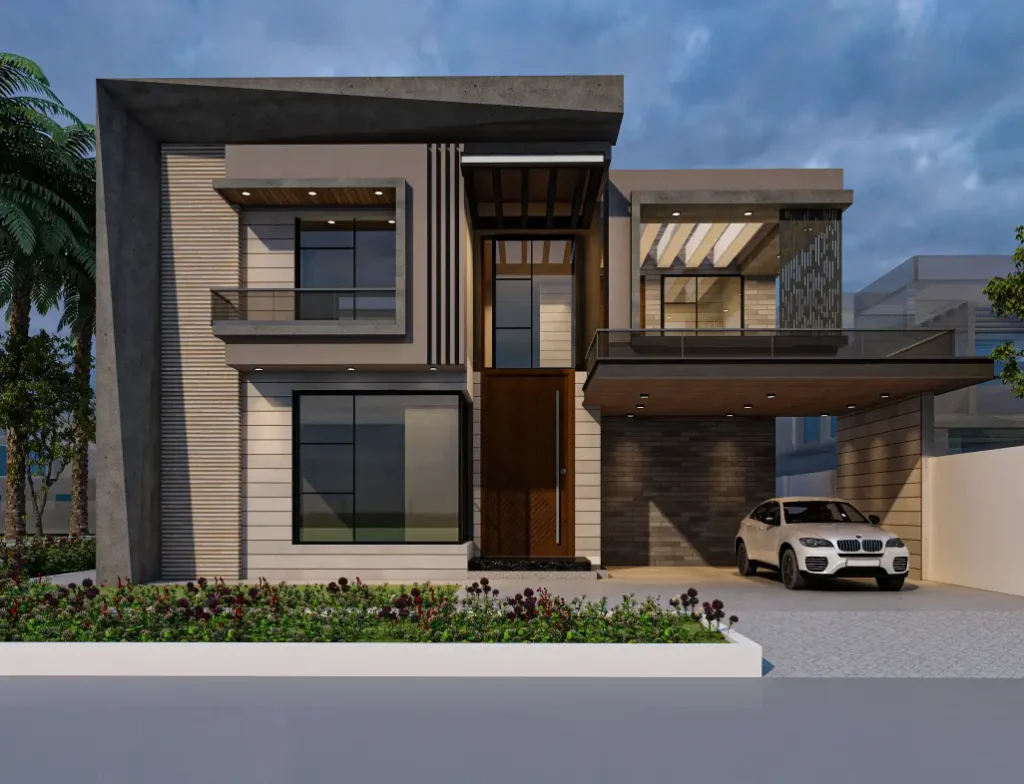
A strong house design should do more than create an attractive front elevation. Room relationships, privacy, circulation, natural light, ventilation, storage, future use and construction practicality all affect whether the design works after the building is complete.
The same principle applies to commercial architecture: the building should support how people, services and operations actually move through the property.
- Space planning
- Room / use relationships
- Natural light planning
- Elevation direction
- Construction practicality
- Approval coordination
Architectural Design Services
Everything You Need to Move From Idea to Buildable Design
Ameer Hamza Developers provides architectural design services for residential and commercial projects in Lahore, covering the key drawings, planning, visualization, and coordination needed before construction begins.
Whether you are starting with an empty plot, refining an existing concept, or preparing drawings for construction, our team can develop a design package around your site conditions, space requirements, and project goals.
Residential & Commercial Architectural Design
Complete architectural planning for homes, villas, commercial buildings, offices, and other developments.
2D Floor Plans
Practical floor layouts developed around room sizes, circulation, functionality, privacy, and efficient use of available space.
Building Elevations
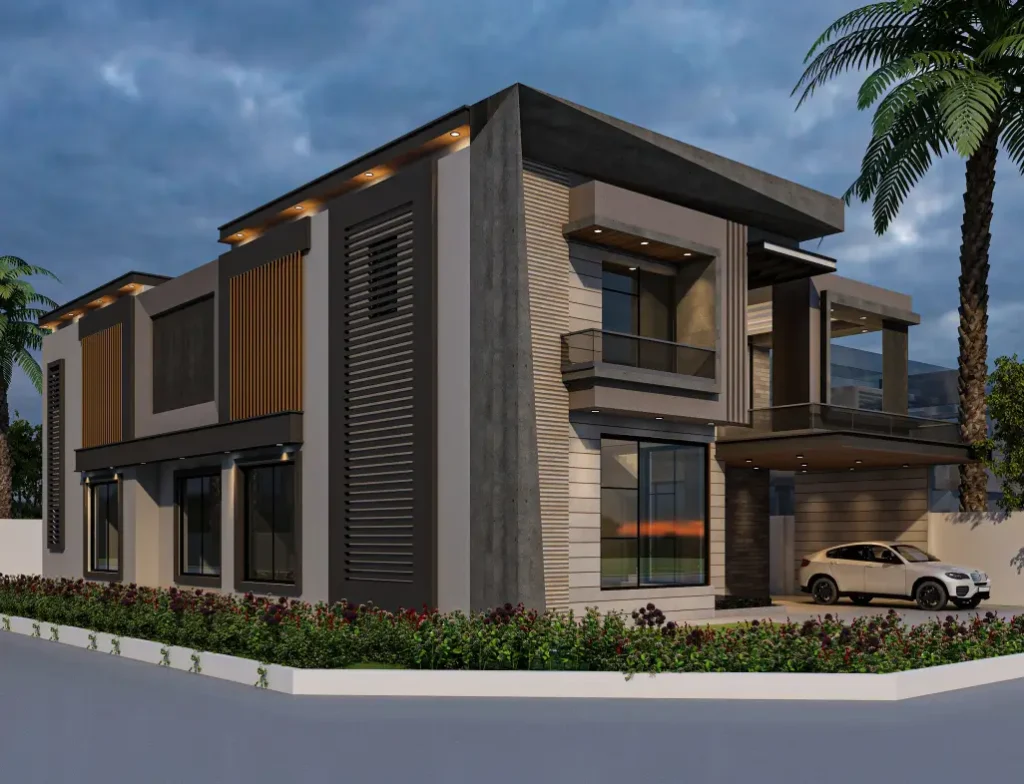
Exterior elevation designs that define the architectural character, proportions, materials, and overall appearance of the building.
3D Exterior & Interior Visualization
Realistic visualizations that help you understand the proposed design, materials, finishes, and spatial character before construction begins.
Working Drawings
Detailed architectural drawings prepared to give the construction team clearer direction during project execution.
Structural Coordination
Coordination between architectural planning and structural requirements to help reduce conflicts between design and construction.
Electrical, Plumbing & Sanitary Plans
Planning and coordination of building services so electrical, plumbing, sanitary, and architectural requirements work together.
Space Planning & Site Planning
Thoughtful planning of internal spaces and overall site use, including access, circulation, orientation, outdoor areas, and functional zoning.
Start Your Design
Have a Plot, Idea, or Existing Plan?
Share your plot dimensions, requirements, reference designs, or existing drawings with our team. We can review your project and help define the architectural scope needed to move toward approvals and construction.
Architectural Design Process
Turn Requirements Into a Buildable Design Direction
The design process should reduce uncertainty before construction begins and create a shared reference for the client, architect and site team.
Understand the Brief
Review the plot, location, building use, room/space requirements, style preferences and current project stage.
Develop the Layout
Organize spaces, circulation, access, natural light and functional relationships around the project requirements.
Refine the Architecture
Develop elevations, design language, visual direction and drawing details around the approved layout.
Coordinate for Approval / Build
Align the architectural design with applicable approval, structural and later construction requirements.
Home Architecture Design in Lahore
Design the House Around Daily Life, Privacy and Future Use
A home architecture design should make everyday movement feel natural while balancing privacy, guest areas, family spaces, natural light, storage, stairs, outdoor relationships and the architectural character of the house.
- Bedroom & family-space planning
- Guest/privacy zoning
- Kitchen & service relationships
- Stair & circulation planning
- Light & ventilation
- Exterior elevation direction
Whether you are planning a 5 Marla house, 10 Marla home, 1 Kanal residence or a larger custom project, the design should respond to the actual plot and requirements rather than copying a generic plan.
Design Priorities
What Makes an Architectural Plan More Useful?
This section helps prospects evaluate design quality on practical criteria instead of choosing only by facade appearance.
Functional Layout
Spaces should connect logically and support the intended use of the building.
Natural Light
Window placement, orientation and open spaces should support daylight where practical.
Privacy
Especially in homes, public, semi-private and private zones should be considered carefully.
Circulation
Stairs, corridors, entrances and movement paths should not waste valuable usable area.
Construction Practicality
The architectural concept should coordinate with structure, services and site realities.
Future Flexibility
Good planning can consider changing family, business or occupancy needs where relevant.
Commercial Architectural Design
Plan the Building Around Business Use and Operations
Commercial architecture should support how customers, staff, tenants, vehicles, services and operations move through the building and site.
The intended business use should influence the layout, access, circulation, public/private areas, utility requirements and how the building presents itself externally.
- Commercial layouts
- Customer/staff circulation
- Service-area planning
- Exterior/site relationships
- Commercial facade design
- Construction coordination
Architectural Design + LDA Approval
Coordinate Approval Requirements Before Finalizing the Project
For applicable Lahore projects, architectural drawings can be coordinated with LDA approval requirements so the design and later construction planning are not treated as separate problems.
The exact documentation and approval steps depend on the property and project type. The page should therefore promise support and coordination rather than guaranteed approval or fixed approval timelines.
- Approval related drawings
- Documentation coordination
- LDA process support
- Construction stage alignment
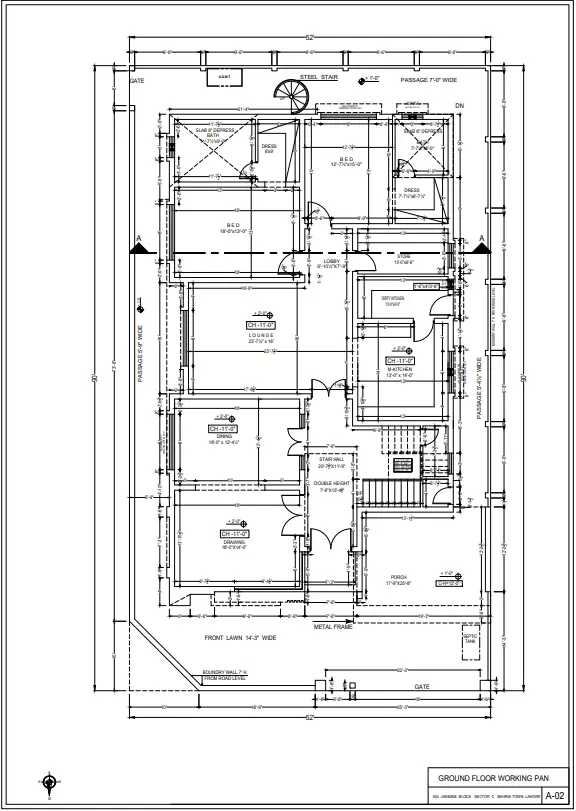
Architecture Portfolio
See How Architectural Ideas Translate Into Built Spaces
A strong architectural design is more than a drawing—it should guide the project from concept to construction with clarity.
Explore selected design work to see how planning, elevations, visualization, and architectural decisions are carried through into real residential and commercial projects.
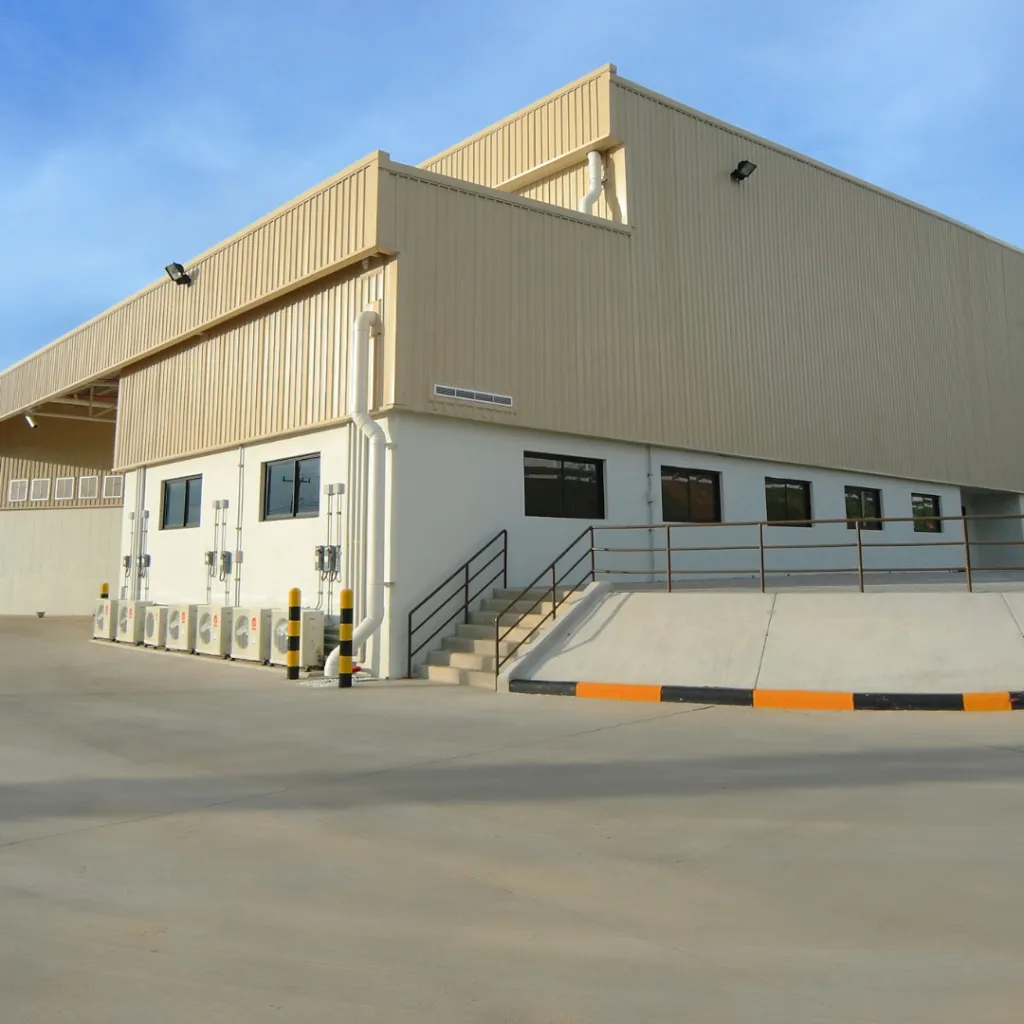
Sugar Mill
Industrial and factory construction scope including structural and operational building requirements.
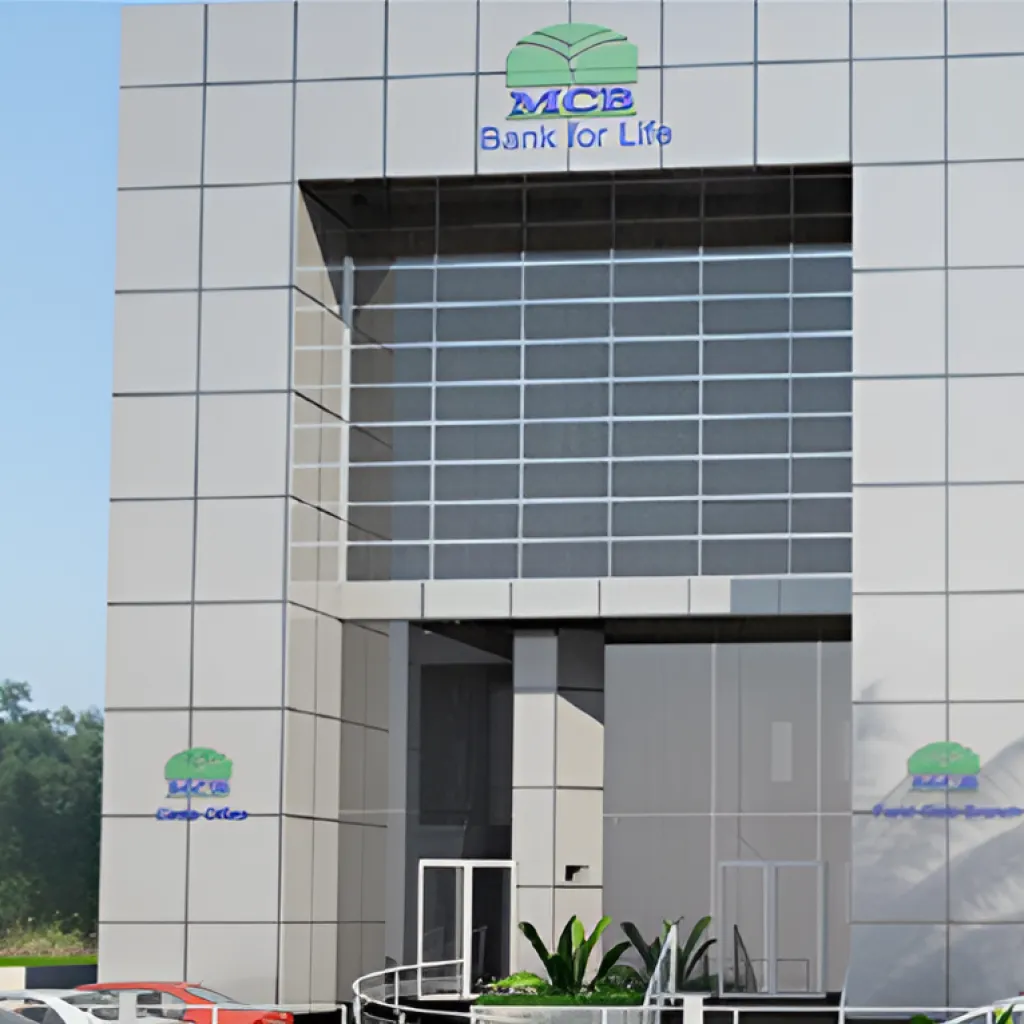
MCB Bank Limited
Architectural and engineering work for a commercial banking project.
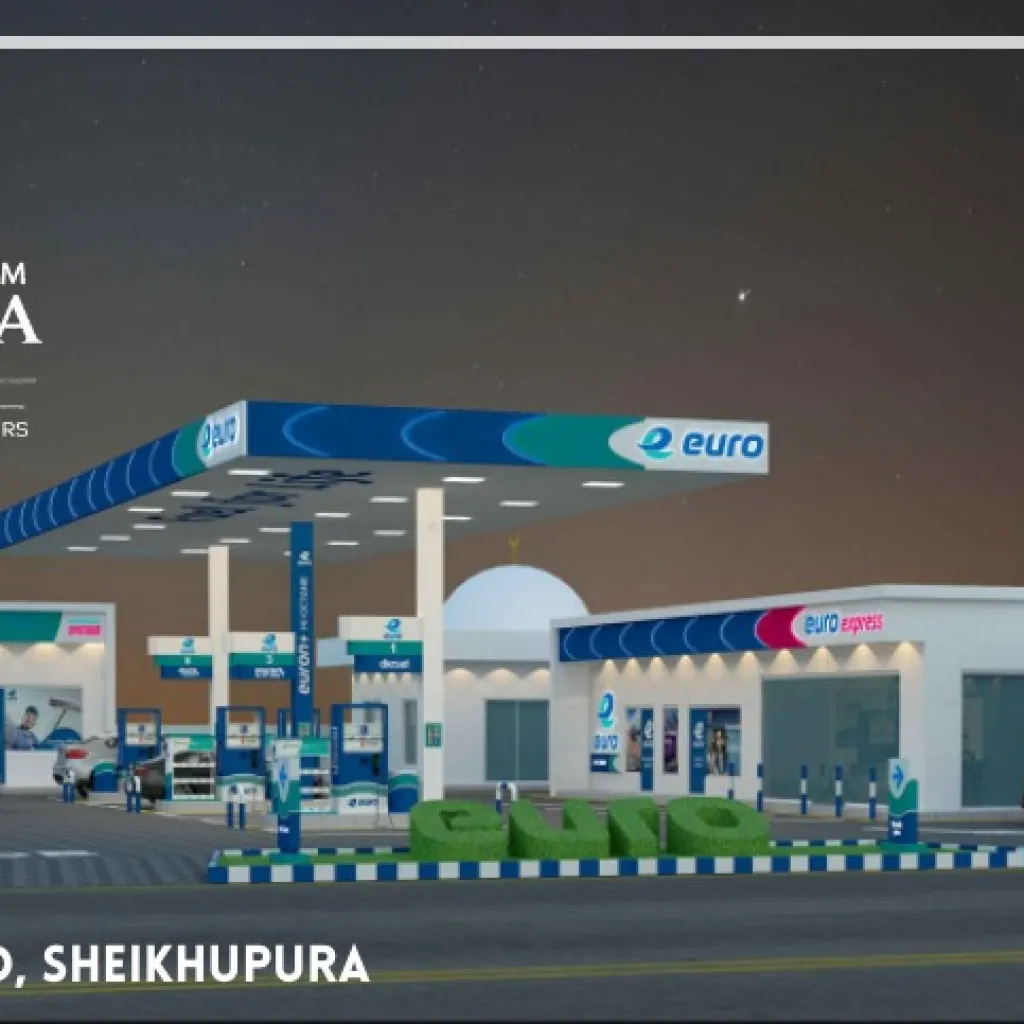
Euro Petroleum
Specialized petrol-pump development incorporating forecourt, service and operational facilities.
Have a Plot or Project Idea?
Start With the Design Brief Before You Start Building
Share the plot size, project type, Lahore location and the spaces you need. A clear brief is the best starting point for an architectural consultation.
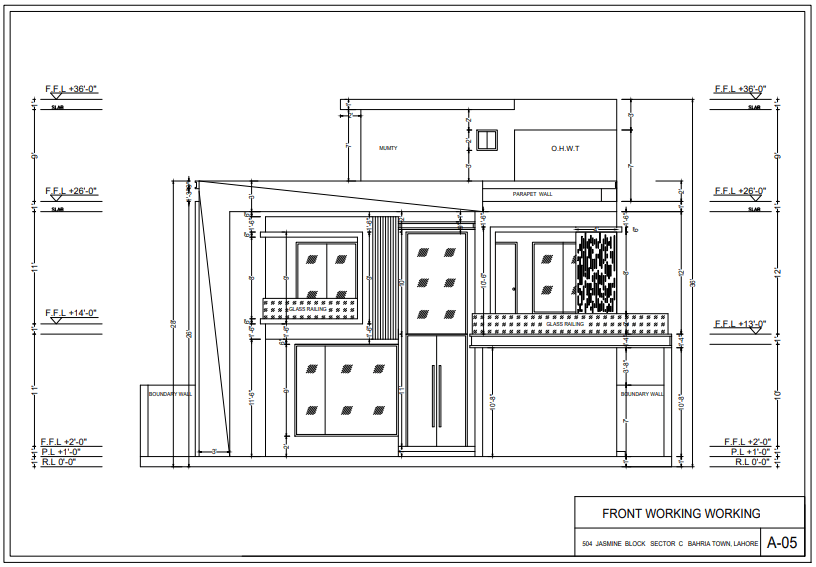
From Architectural Design to Construction
Keep the Design Connected to the Site Team
Ameer Hamza Developers also provides home construction, grey structure and commercial construction. That allows the architectural design to be coordinated with later site execution where the client wants a combined workflow.
The benefit is not that every client must use one company for everything. The benefit is continuity: the construction team can work from the same design direction and project assumptions developed earlier.
- Architecture
- Grey structure
- Home construction
- Commercial construction
- Interior & finishing
- LDA approval support
Architectural Design Company in Lahore
Discuss Your Project With a Lahore Based Team
Work with a local architectural team that understands the practical requirements of designing homes and commercial buildings in Lahore from space planning and elevations to construction drawings and approval coordination.
Share your plot details, project requirements, or existing plans with Ameer Hamza Developers to discuss the right architectural direction and move your project closer to construction.
Ameer Hamza Developers (Pvt) Ltd
Architectural design, home construction, commercial construction, grey structure, interiors, finishing and LDA approval support in Lahore.
Office
434-E Block, Jubilee Town LAHORE
Phone
+92 321 9300005
Hours
Monday–Saturday · 9:00 AM–6:00 PM
Architectural Design FAQs
Questions Before You Start the Design
Choosing the right construction partner starts with understanding the process, scope, responsibilities, and what to expect before work begins.
Do you provide home architecture design in Lahore?
Yes. Ameer Hamza Developers provides residential architectural design in Lahore, including space planning, layouts, architectural drawings, elevation direction, visualization and coordination with construction requirements.
Can you design both homes and commercial buildings?
Yes. Architectural design can be developed for residential and commercial projects. The process and requirements differ depending on building use, plot conditions, approvals and construction scope.
What information should I provide before an architecture consultation?
Start with plot size, Lahore location, project type, room or space requirements, current project stage and any existing drawings or design references you already have.
Do you provide 3D visualization?
Yes. We provide 3D architectural visualization to help you understand the proposed design before construction begins.
Depending on the project scope, this can include exterior views, interior concepts, elevations, and other visual presentations that make it easier to review the design, materials, proportions, and overall appearance before moving forward.
Can you help with LDA approval?
Yes. For applicable Lahore projects, Ameer Hamza Developers can coordinate architectural drawings and documentation with LDA approval requirements. Exact approval steps depend on the property and project.
Can you construct the house after designing it?
Yes. Ameer Hamza Developers also provides home construction and grey structure services, so the architectural design can be coordinated with later construction where required.
Can you design a custom house instead of using a standard plan?
Yes. A custom home design should respond to the actual plot, family requirements, room relationships, privacy, circulation, light, style preferences and construction constraints.
Do you revise existing architectural plans?
Existing drawings can be reviewed during consultation to determine whether the required changes fall within layout revision, design development, approval coordination or another architectural scope.
Ready to Design Your Project in Lahore?
Start With the Plot, Building Use and Space Requirements
Home, plaza, office, bank, retail building or another project share the brief so the first design discussion starts with the real requirements.