
Grey Structure Construction in Lahore
Grey Structure House in Lahore Built Around Structural Scope
Ameer Hamza Developers provides grey structure construction for residential projects in Lahore, covering the core building stages such as excavation, foundations, RCC, brickwork, columns, beams, slabs, stairs and roofing according to the approved drawings and agreed project scope.
- Residential grey structure
- Foundation to roof structure
- Drawing-based execution
- Lahore based construction team
Since 2008
Construction & development experience
Lahore Based
Local team and office on Raiwind Road
Structural Scope
Foundation, RCC, masonry, slabs & roof
Design Coordination
Architecture, structure & approval alignment
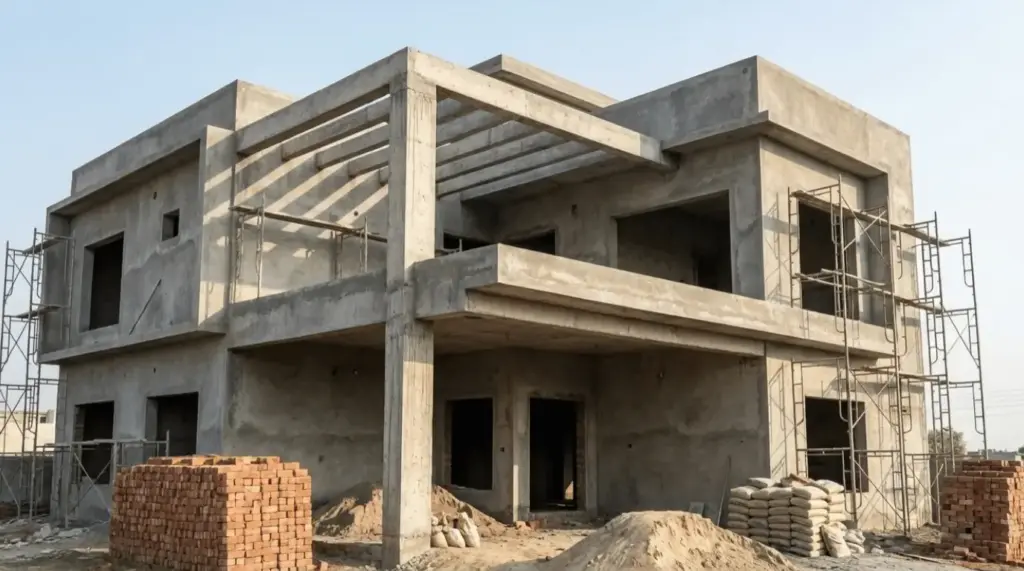
What Is a Grey Structure House?
The Structural Shell Before Finishing Begins
Grey structure is the stage where the house’s core structural shell is built. It generally covers the work that gives the building its foundation, frame, walls, floors, stairs and roof before decorative finishing is added.
The exact scope should always be defined from the architectural and structural drawings. That prevents confusion about whether a particular item belongs to grey structure, MEP rough-ins, finishing or another construction package.
- Excavation & foundation
- RCC columns & beams
- Brickwork / masonry
- Slabs & stairs
- Roof structure
- Structural coordination
Grey Structure Construction Scope
Build the Structural Foundation Your Home Depends On
Ameer Hamza Developers provides grey structure construction in Lahore for residential projects that require professional structural execution from initial site work through the main building shell.
The exact scope is defined according to your architectural and structural drawings, project specifications, site conditions, and agreed quotation so you know what is included before construction begins.
From Excavation to the Completed Building Structure
Grey structure construction establishes the core strength, shape, and structural framework of the house. Our team coordinates the major construction stages according to the approved drawings and agreed project specifications before finishing work begins.
Site Preparation & Excavation
Initial site work and excavation carried out according to the foundation layout, levels, drawings, and project requirements.
Foundation Works
Construction of foundations according to the structural design, soil and site conditions, load requirements, and approved drawings.
RCC Structural Works
Reinforced concrete work for columns, beams, slabs, stairs, lintels, and other structural elements defined in the project drawings.
Brickwork & Masonry
Internal and external masonry work coordinated with structural layouts, openings, room dimensions, and architectural requirements.
Roof & Slab Construction
RCC slab and roof construction completed according to structural drawings, reinforcement requirements, and the agreed construction scope.
Internal & External Plaster
Plaster work can be incorporated into the agreed grey structure package to prepare walls and surfaces for later finishing stages.
Structural Coordination
Architectural and structural requirements are coordinated during execution to help keep dimensions, openings, levels, and structural elements aligned with the drawings.
MEP Provision Coordination
Required electrical, plumbing, and sanitary provisions can be coordinated during structural work where they form part of the agreed construction scope.
Grey Structure Packages Are Not Always the Same
Items such as excavation, plaster, waterproofing, underground services, plumbing provisions, electrical conduits, boundary walls, and other site works may vary between quotations.
Before work begins, we define the agreed scope and specifications so you can understand what is included and what will be handled during later construction stages.
Planning a Grey Structure in Lahore?
Share Your Drawings for a More Relevant Estimate
Send us your plot size, architectural drawings, structural drawings, location, and required construction scope. Our team can review the details and help define the work needed for your grey structure project.
Avoid Scope Confusion
Grey Structure vs. Finishing Work
Final inclusions must come from the contract, but this comparison helps customers understand why a grey structure estimate should not be compared directly with a turnkey house price.
| Work Category | Typical Grey Structure Scope | Usually a Separate Finishing Scope |
|---|---|---|
| Structure | Excavation, foundation, RCC, columns, beams, slabs, stairs and roof structure. | Decorative structural finishes and final aesthetic treatments. |
| Walls | Brickwork / masonry walls according to drawings. | Paint, wallpaper, decorative cladding and final wall finishes. |
| Floors | Structural floor slabs. | Tiles, marble, wood flooring and other final floor finishes. |
| Ceilings | Structural slab / roof structure. | False ceilings, decorative ceiling details and final lighting finishes. |
| Joinery | Openings coordinated within masonry/structure. | Doors, wardrobes, kitchen cabinetry and other woodwork unless separately included. |
| Fixtures | Structural coordination for relevant openings and service routes. | Sanitary fixtures, decorative lights, switches, accessories and final fittings. |
Important: the signed scope, BOQ/specifications and drawings should always control the actual project inclusions.
Grey Structure Stages
From Excavation to Roof Structure
A defined sequence helps homeowners understand where the structural project is going and what information should be ready before each major stage.
Site & Excavation
Set out the project and prepare the site for the approved foundation work.
Foundation
Execute foundation reinforcement and concrete according to structural drawings.
RCC Frame
Build the relevant columns, beams and reinforced structural members.
Masonry
Construct brickwork / walls according to the architectural layout.
Slabs & Stairs
Execute structural slabs, staircase work and related reinforced-concrete elements.
Roof Structure
Complete the agreed roof structural work before the project moves toward finishing stages.
Grey Structure Quality Control
Structural Work Should Follow Drawings, Not Site Guesswork
Material grades, reinforcement details, concrete requirements, dimensions and structural specifications should follow the approved project documents and relevant engineering requirements.
- Drawing based dimensions
- Reinforcement coordination
- Concrete stage checks
- Masonry alignment
- Stage-by-stage supervision
- Scope/specification clarity
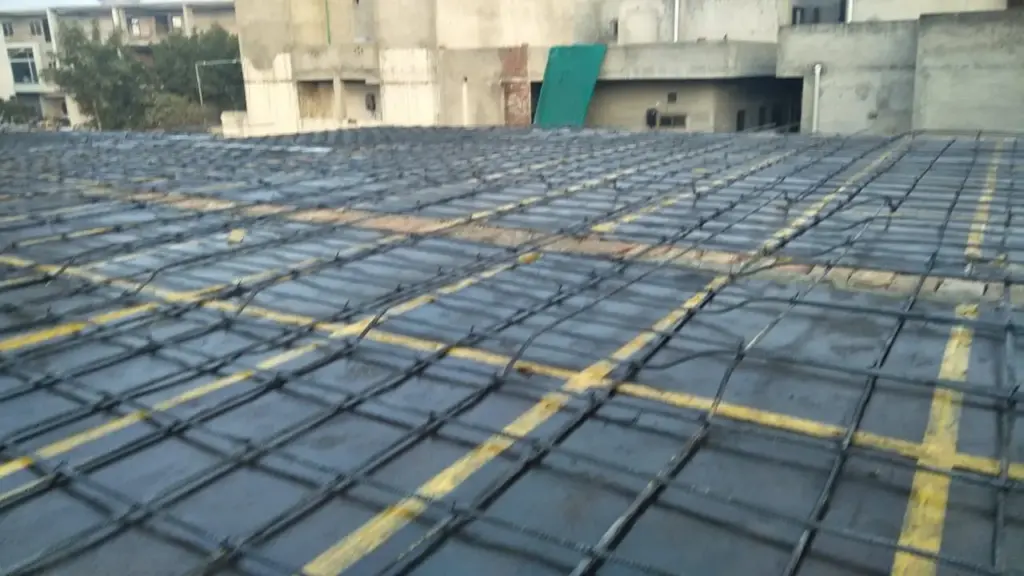
Before You Compare Grey Structure Quotes
Compare the Scope and Specifications, Not Just the Price
A lower quotation does not always mean a lower construction cost. Differences in material specifications, structural quantities, labor scope, excavation, RCC work, masonry, waterproofing, and other inclusions can significantly affect the final project value.
Before choosing a grey structure contractor, compare what each quotation actually includes, which specifications are being used, and what may be charged separately later. A clearly defined scope makes quotations easier to evaluate and helps reduce unexpected costs during construction.
What drawings is the quote based on?
A meaningful structural estimate should be based on actual architectural and structural information wherever possible, rather than only the plot size.
What items are included or excluded?
Clarify excavation, foundation work, RCC, masonry, slabs, stairs, roof work and any service-related rough-ins that may or may not be part of the contractor’s scope.
What material specifications are assumed?
Material grades, brands where relevant and structural specifications should be documented rather than left as vague verbal promises.
How will changes be handled?
If drawings or requirements change during construction, both sides should understand how the revised work, quantities or cost will be addressed.
Grey Structure Construction Process
Know What Happens Before Construction Starts
A clear start helps avoid confusion once work moves to site. Before beginning grey structure construction, we review the project drawings, plot details, structural requirements, specifications, site conditions, and the scope you want us to handle.
This allows the team to define the work more accurately, prepare a relevant estimate, identify important site requirements, and move into execution with a clearer construction plan.
Share Plot & Drawings
Provide project location, plot size, number of floors and any architectural or structural drawings already prepared.
Review Structural Scope
Identify the required grey structure work, project stage, available drawings and any gaps that must be resolved first.
Define Estimate Basis
Clarify scope, assumptions, specifications and the information used to prepare or discuss the grey structure estimate.
Execute by Construction Stage
Move through the approved structural sequence with site coordination and relevant checks at each stage.
Grey Structure Estimate in Lahore
What Changes the Cost of a Grey Structure House?
The cost of a grey structure can vary depending on the plot size, covered area, structural design, soil and foundation requirements, number of floors, material specifications, and overall project complexity.
Instead of relying on a single per-square-foot figure, we review the project details first and prepare an estimate based on the actual scope, drawings, and construction requirements. This gives you a more realistic basis for budgeting and comparing quotations.
Plot & Covered Area
Larger covered area and additional floors change the quantities of structural materials and site work.
Foundation Requirements
Foundation type and structural requirements depend on the approved design and site conditions.
Structural Design
Columns, beams, slab systems, spans and structural detailing influence quantities and execution complexity.
Material Specifications
Approved grades, specifications and material requirements affect the basis of the grey structure cost.
Basement / Extra Floors
Basements, retaining structures and additional storeys can significantly change the structural scope.
Site Access & Conditions
Access, logistics, excavation conditions and the project location can affect how the site work is planned.
Need a Grey Structure Quote?
Send the Plot Size, Location, Floors and Drawings Status
The more project information you share, the more relevant the first grey structure discussion can be.
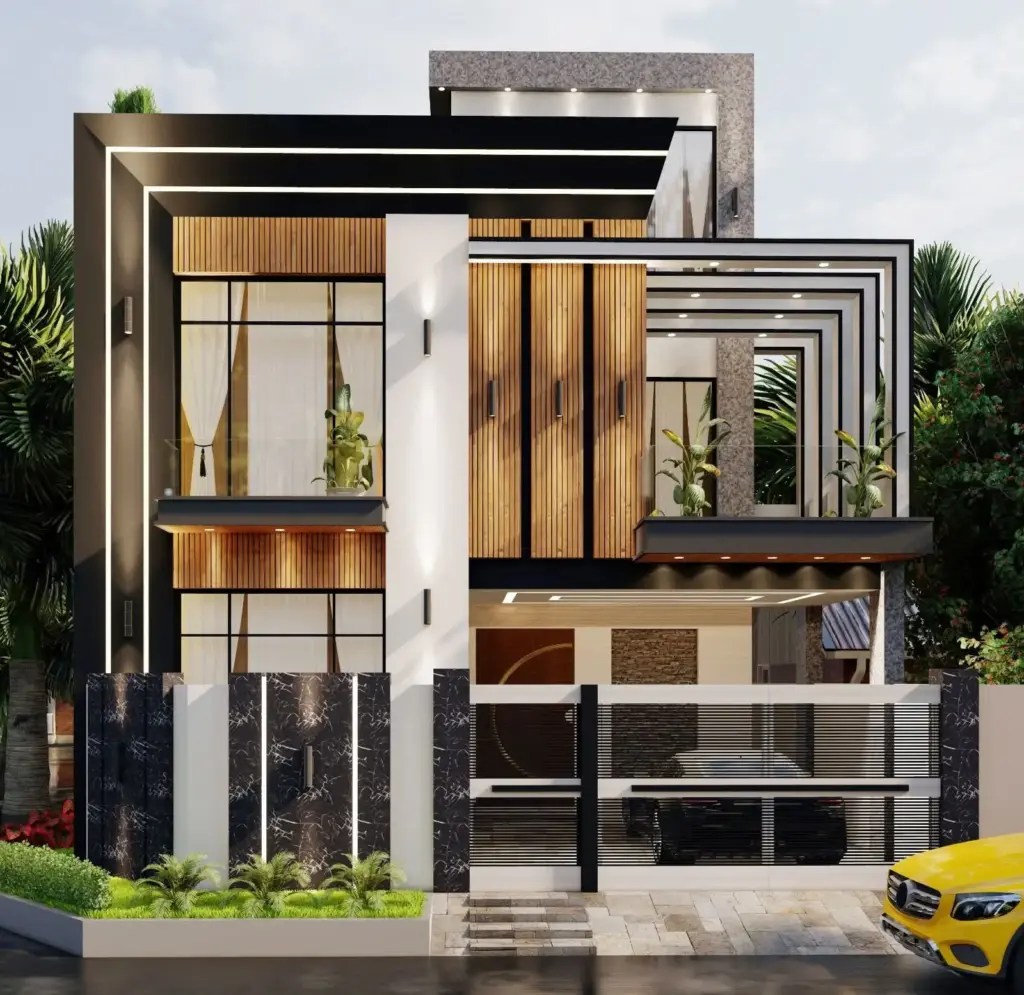
Need Drawings Before Grey Structure?
Coordinate Architecture, Structure and LDA Requirements First
If your house drawings are not ready yet, Ameer Hamza Developers can also support architectural planning and applicable LDA approval coordination before grey structure work begins.
This is especially useful for clients who have purchased a plot but have not yet completed the drawing and approval stages required for construction.
- Architectural planning
- Drawing coordination
- Structural coordination
- LDA approval support
Grey Structure Project Experience
See the Structural Work Behind a Strong Build
Grey structure quality is best understood during construction, when the foundations, RCC work, masonry, slabs, and structural details are still visible.
Explore selected project-stage work to see how Ameer Hamza Developers approaches structural execution, site coordination, and construction quality before the finishing stage begins.
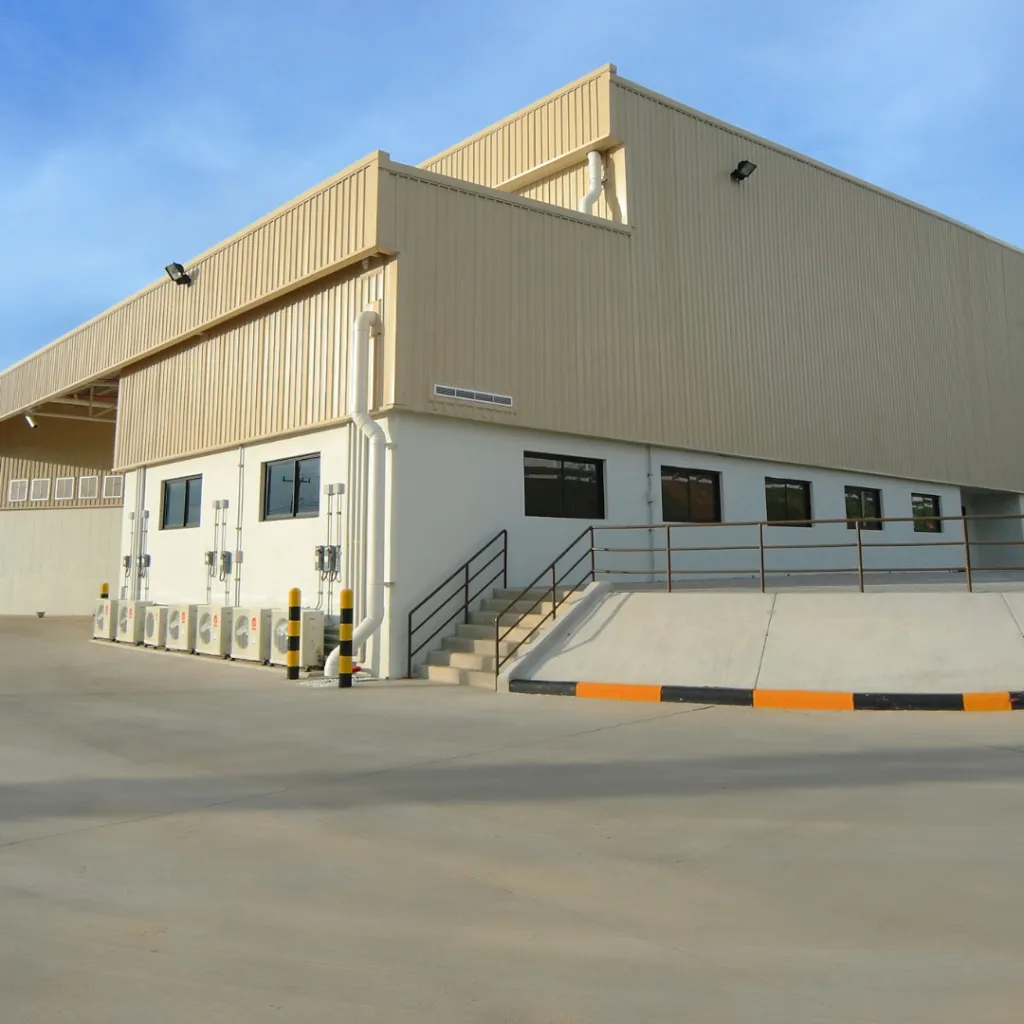
Sugar Mill
Industrial and factory construction scope including structural and operational building requirements.
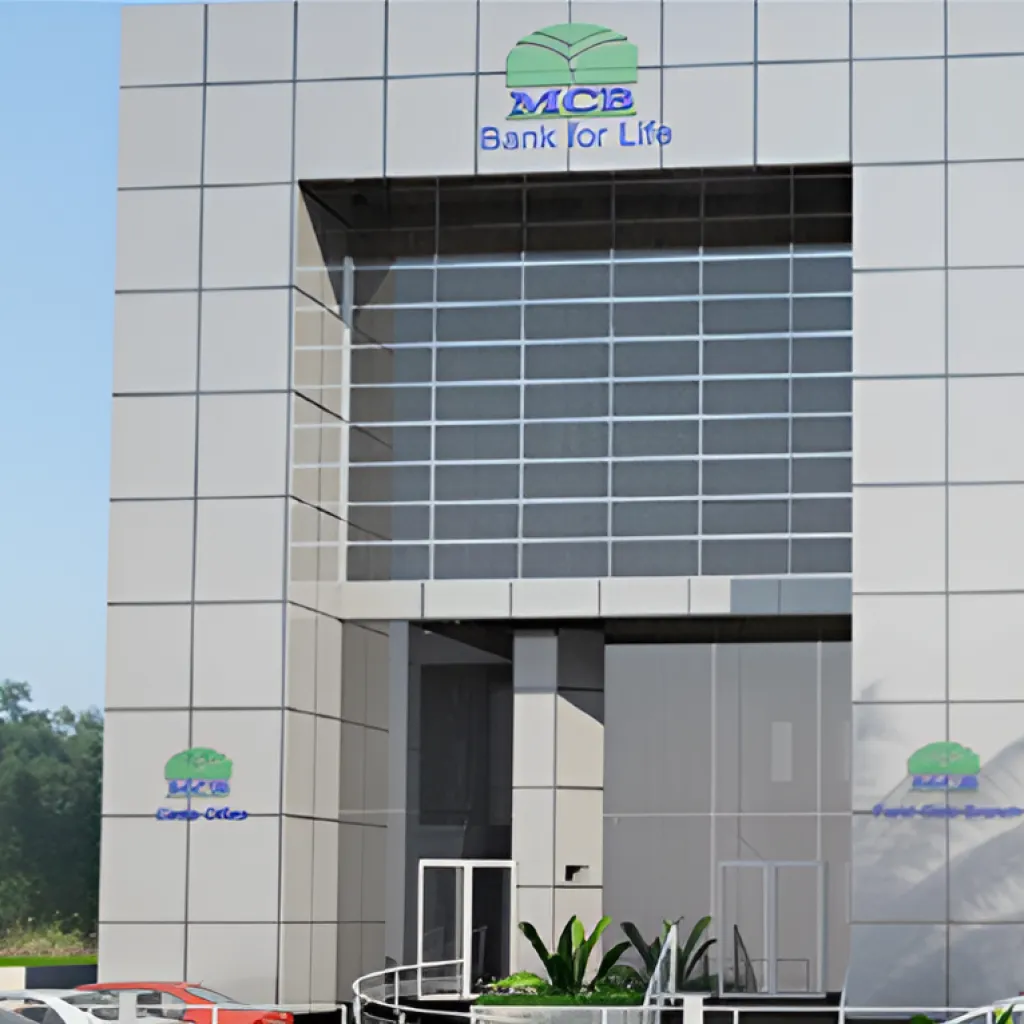
MCB Bank Limited
Architectural and engineering work for a commercial banking project.

Euro Petroleum
Specialized petrol-pump development incorporating forecourt, service and operational facilities.
Grey Structure Contractor in Lahore
Discuss Your Structural Project With a Lahore-Based Team
Planning a grey structure project in Lahore? Speak with a local team that can review your drawings, structural requirements, site conditions, and construction scope before work begins.
Share your project details with Ameer Hamza Developers to get clearer guidance on the required scope, estimated cost, and next steps for moving your grey structure construction forward.
Ameer Hamza Developers (Pvt) Ltd
Residential grey structure construction, Commercial grey structure construction, home construction, architecture, finishing, interiors and LDA approval support in Lahore.
Office
434-E Block, Jubilee Town LAHORE
Phone
Hours
Monday–Saturday · 9:00 AM–6:00 PM
Grey Structure FAQs
Questions Before You Hire a Grey Structure Contractor
What is included in grey structure construction?
Grey structure generally covers the core structural stages such as excavation, foundation work, reinforced concrete, brickwork, columns, beams, slabs, stairs and roof structure. Exact inclusions should be defined in the signed scope, drawings and specifications.
Do you build grey structure houses in Lahore?
Yes. Ameer Hamza Developers provides grey structure construction for residential projects in Lahore, subject to review of the plot, drawings, structural requirements and agreed scope.
How can I get a grey structure estimate?
Share the plot size, Lahore location, number of floors, drawings status and any available architectural or structural drawings. These details give the team a better basis for discussing the structural scope and estimate.
Can you handle only the grey structure if my drawings are already ready?
Yes. If the architectural and structural drawings are already prepared, the team can review them and discuss the grey structure execution scope separately from finishing and interior work.
Does grey structure include paint, tiles and woodwork?
Not normally. Paint, tiles, decorative ceilings, woodwork, sanitary fixtures and similar items are generally part of the finishing scope unless they are specifically included in the contract.
Is grey structure cost the same for every 5 Marla or 10 Marla house?
No. Plot size alone is not enough to determine the structural cost. Covered area, floors, structural design, foundation requirements, material specifications, basement work and site conditions can all affect the scope.
Do I need architectural and structural drawings before grey structure starts?
The construction team needs clear approved project information before structural execution. If your drawings are not ready, Ameer Hamza Developers can also discuss architectural planning, structural coordination and applicable LDA approval support.
What should I compare between grey structure contractors?
Compare the exact scope, drawings used for pricing, material specifications, structural assumptions, exclusions, site supervision, project communication and how changes will be handled—not only the total quoted price.
Ready to Start Your Grey Structure in Lahore?
Share the Plot, Floors and Drawings Status
Whether you already have approved drawings or still need architecture and LDA coordination, start by sharing the project details so the correct structural scope can be reviewed.