
Lahore Construction Company · Since 2008
Construction Estimating Services Based on Scope & Drawings
Ameer Hamza Developers provides professional construction estimating services in Lahore for residential and commercial projects. We review project drawings, scope, quantities, material specifications, and site requirements to help you understand expected construction costs before starting your project.
- Residential estimating
- Commercial estimating
- Quantity / BOQ support
- Scope based budgeting
Since 2008
Construction & development experience
Residential + Commercial
Different estimating needs by project type
Drawings + Scope
Estimate built around project information
Estimate → Build

Construction Estimator in Lahore
Work With a Construction Estimating Company in Lahore
Looking for a construction estimating company in Lahore? Ameer Hamza Developers supports residential and commercial projects with construction cost planning based on available drawings, specifications, project dimensions, and defined requirements. Our team reviews your project information to determine the appropriate level of estimating support.
Our estimating services include preliminary construction budgets, detailed cost estimates, quantity takeoffs, BOQ support, grey structure estimates, and finishing cost assessments. Share your project location, drawings, specifications, and required scope so we can review your estimating requirements.
- Project scope review
- Drawing based assessment
- Quantity / BOQ support
- Material/specification inputs
- Residential + commercial
- Budget vs detailed estimate clarity
If you are comparing house construction companies, start by sharing your plot size, location, design status and required scope. That gives the team enough context to discuss the next practical step.
Construction Estimating Services
Different Project Stages Need Different Types of Estimate
A preliminary budget, detailed cost estimate and quantity takeoff are not the same deliverable.
Preliminary Construction Budget
Early stage cost guidance for clients who are still planning the project and do not yet have a complete drawing/specification package.
- Early budget planning
- High level project assumptions
- Decision support before design is final
Detailed Construction Estimate
A more developed cost assessment based on available drawings, specifications, quantities and defined construction scope.
- Defined project scope
- Drawing/specification review
- Structured cost breakdown
Quantity Takeoff
Extract measurable construction quantities from the available project information for relevant work categories.
- Measured quantities
- Work category breakdown
- Estimate / BOQ input
BOQ Support
Organize project work into clearer items and quantities where the required drawings and estimating scope allow.
- Itemized work categories
- Quantity organization
- Pricing / comparison support
Grey Structure Estimate
Estimate structural construction separately for clients who are not yet ready to price full finishing and interiors.
- Foundation / RCC
- Masonry / slabs
- Structural scope separation
Finishing Cost Estimate
Review the finishing scope separately where flooring, ceilings, paint, woodwork, fixtures and related selections are defined enough to estimate.
- Finishing categories
- Specification sensitive costs
- Separate from structural budget
What We Need From You
Better Project Information Produces a More Useful Estimate
Not every item is required for every estimate, but these inputs help define what level of estimating is realistically possible.
| Input | What It Tells the Estimator | Effect on Estimate Quality |
|---|---|---|
| Architectural Drawings | Layouts, dimensions, building configuration, room/use relationships and relevant architectural scope. | Allows the estimate to move beyond rough plot-size assumptions. |
| Structural Drawings | Foundation, columns, beams, slabs and other structural requirements where applicable. | Important for more meaningful structural quantity and cost analysis. |
| Specifications | Material grades, finish level, brands or performance requirements where defined. | Reduces uncertainty around what quality level the cost should represent. |
| Project Location | Site context, logistics and local project considerations. | Can influence execution assumptions and project-specific costs. |
| Covered Area / Floors | Overall project scale and building configuration. | Useful for both preliminary and detailed estimating frameworks. |
| Required Scope | Whether the estimate is for grey structure, complete construction, finishing, renovation or another package. | Prevents unrelated work from being mixed into one unclear figure. |
| Existing BOQ / Quantity Data | Any work already measured or itemized by the client/design team. | May allow review, refinement or pricing support depending on the service required. |
Important
An estimate is only as reliable as the information, assumptions and scope behind it. If drawings or specifications change later, the estimate may also need to be revised.
Estimating Process
From Project Information to a Clearer Cost Picture
A useful construction estimate starts with the right project information. We review your drawings, dimensions, scope, specifications, and current project stage to understand what needs to be measured and priced.
From there, Ameer Hamza Developers prepares the relevant estimate, quantity takeoff, or BOQ support so you have a clearer view of expected construction costs before moving into procurement or execution.
Receive Project Information
Review the project type, location, drawings, specifications, area and the purpose of the estimate.
Define Estimating Scope
Clarify whether the client needs a preliminary budget, detailed estimate, quantity takeoff, BOQ support or a specific construction package.
Review Quantities & Cost Inputs
Assess the relevant project quantities, specifications, assumptions and cost categories supported by the available information.
Present Estimate Basis
Provide the estimate with enough scope and assumptions that the client understands what the numbers represent and what may still change.
Estimate vs. Contractor Quotation
These Are Related, But They Are Not Always the Same Thing
When comparing estimating companies, check whether each estimate provides a clear cost breakdown, quantity details, project assumptions, and defined inclusions or exclusions. A construction estimate helps you understand expected project costs, while a contractor quotation outlines the commercial terms for completing an agreed scope of work.
- Estimate = cost assessment
- Quotation = execution offer
- Estimate depends on assumptions
- Quotation depends on contract scope

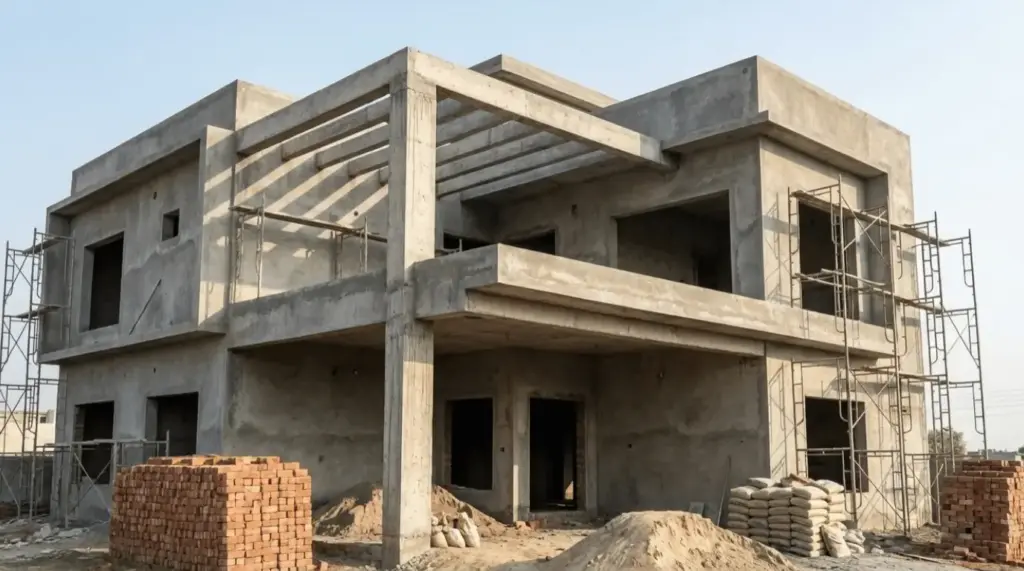
Residential Construction Estimating
Estimate a House by Construction Stage, Not One Generic Number
Residential estimating can separate architecture, grey structure, finishing and other project stages so homeowners understand where the budget is being allocated.
- Home construction estimate
- Grey structure estimate
- Finishing estimate
- Quantity / BOQ support
- Renovation estimate
- Design-to-build budgeting
Plot size alone should not be treated as the final cost basis. Covered area, floors, structure and finishing specifications can change the project substantially.
Commercial Construction Estimating
Commercial Projects Need Scope Specific Cost Planning
A plaza, office, bank, petrol pump or industrial facility can have different structural, services, site and finishing requirements. Commercial estimating should reflect the actual building use rather than only total square footage.
- Commercial building estimate
- Structural quantities
- External/site works
- Finishing packages
- Project specific services
- BOQ / scope breakdown
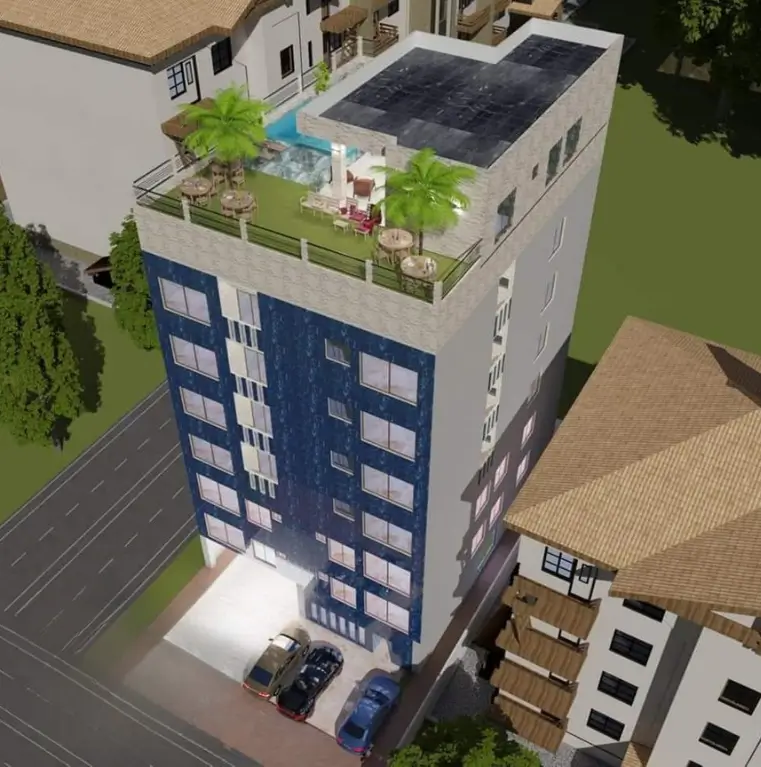
Construction Cost Drivers
What Can Change an Estimate?
Below information helps prospects understand why a responsible estimator asks questions before giving a number.
Covered Area & Floors
Project scale and building configuration change quantities across multiple trades.
Structural System
Foundation, RCC, spans, slabs and other structural decisions affect both quantities and execution.
Material Specifications
Material grade, brand, quality level and finish selections can significantly change cost assumptions.
Building Services
Electrical, plumbing, mechanical and specialized services vary by project type and use.
Site Conditions
Access, logistics, demolition, excavation and other site conditions may affect execution costs.
Design Changes
Revised drawings or specifications can make an earlier estimate outdated and require recalculation.
Have Drawings or a BOQ?
Send the Project Information for Estimate Review
Tell us whether you need preliminary budgeting, detailed estimating, quantity takeoff, BOQ support, grey structure pricing or finishing cost analysis.
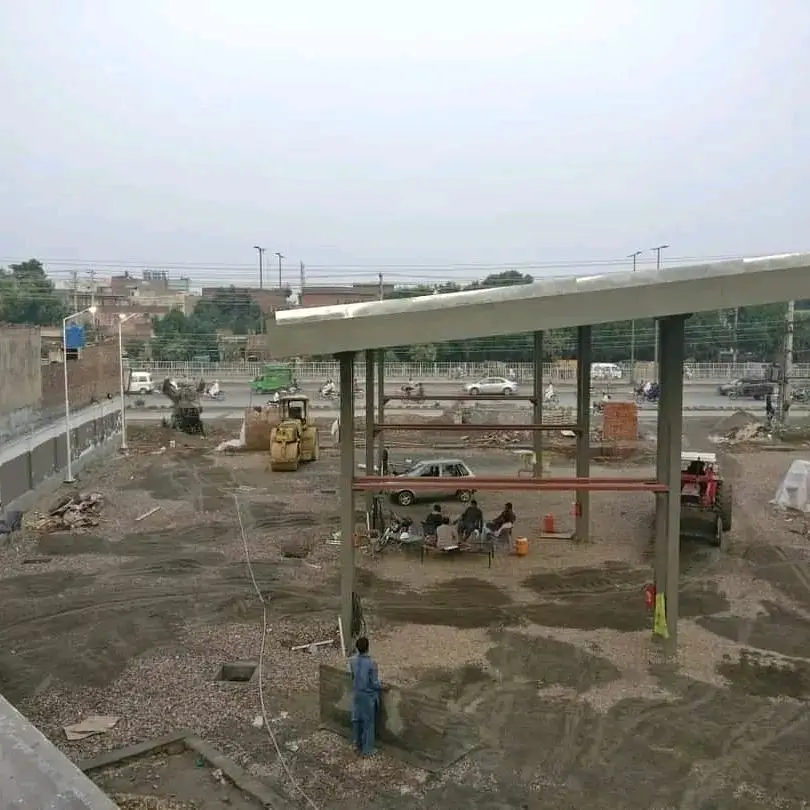
From Construction Estimate to Site Execution
Use the Same Project Information Beyond Budgeting
Ameer Hamza Developers also provides architectural design, grey structure, home construction, commercial construction, renovation, interiors and finishing.
Clients who want both estimating and construction can use the estimating stage to clarify scope, quantities and specifications before moving into a contractor quotation and execution discussion.
- Architectural design
- Grey structure
- Home construction
- Commercial construction
- Renovation
- Interior & finishing
Construction Estimator in Lahore
Discuss Your Project With a Lahore Based Estimating Team
Need a construction estimate for a residential or commercial project in Lahore? Share your drawings, specifications, project stage, and required scope with a local team that can review the details before preparing the estimate.
Ameer Hamza Developers can assist with preliminary budgeting, quantity takeoffs, BOQ support, grey structure estimates, finishing estimates, and other construction cost planning requirements.
Ameer Hamza Developers (Pvt) Ltd
Construction estimating, architecture, home construction, grey structure, commercial construction, renovation, interiors and finishing in Lahore.
Office
434-E Block, Jubilee Town LAHORE
Phone
Hours
Monday–Saturday · 9:00 AM–6:00 PM
Construction Estimating FAQs
Questions Before You Request an Estimate
Do you provide construction estimating services in Lahore?
Yes. Ameer Hamza Developers can provide construction estimating support for residential and commercial projects, subject to the drawings, scope, specifications and level of estimate required.
What do you need to prepare a construction estimate?
The most useful inputs include architectural and structural drawings where available, project location, covered area, number of floors, required construction scope, material specifications and any BOQ or design information already prepared.
Is a construction estimate the same as a contractor quotation?
Not necessarily. A construction estimate is a cost assessment based on defined project information and assumptions. A contractor quotation is a commercial offer for an agreed scope and may include company-specific pricing, exclusions, terms and execution conditions.
Can you prepare a grey structure estimate only?
Yes. Grey structure can be estimated separately from finishing where the project information is sufficient to define foundations, RCC, masonry, slabs, roof structure and other relevant structural work.
Can you prepare a finishing estimate separately?
Yes. Finishing can be reviewed separately where materials, quality level and work categories such as flooring, ceilings, paint, woodwork, fixtures and other finishes are defined enough to estimate.
Can you estimate a project if I only know the plot size?
A plot size may support only very early budgeting assumptions. A more meaningful estimate needs additional information such as covered area, floors, architectural layout, structural design, specifications and required scope.
Can you review an existing BOQ?
An existing BOQ can be reviewed as part of defining the estimating requirement. The exact review scope should clarify whether you need quantity checking, pricing support, scope comparison or another form of assessment.
Can you also construct the project after estimating it?
Yes. Ameer Hamza Developers also provides residential and commercial construction services. If you want both estimating and execution, the estimate can help clarify the project before moving into a formal construction quotation and contract discussion.
Need a Construction Estimate?
Send the Drawings, Scope and Project Details
Residential, grey structure, commercial, renovation or finishing start by sharing what information is available and what decision the estimate needs to support.